The Unit and The Makers. From hospitality projects to shared experience
UNITH2B Architects is now THE UNIT.
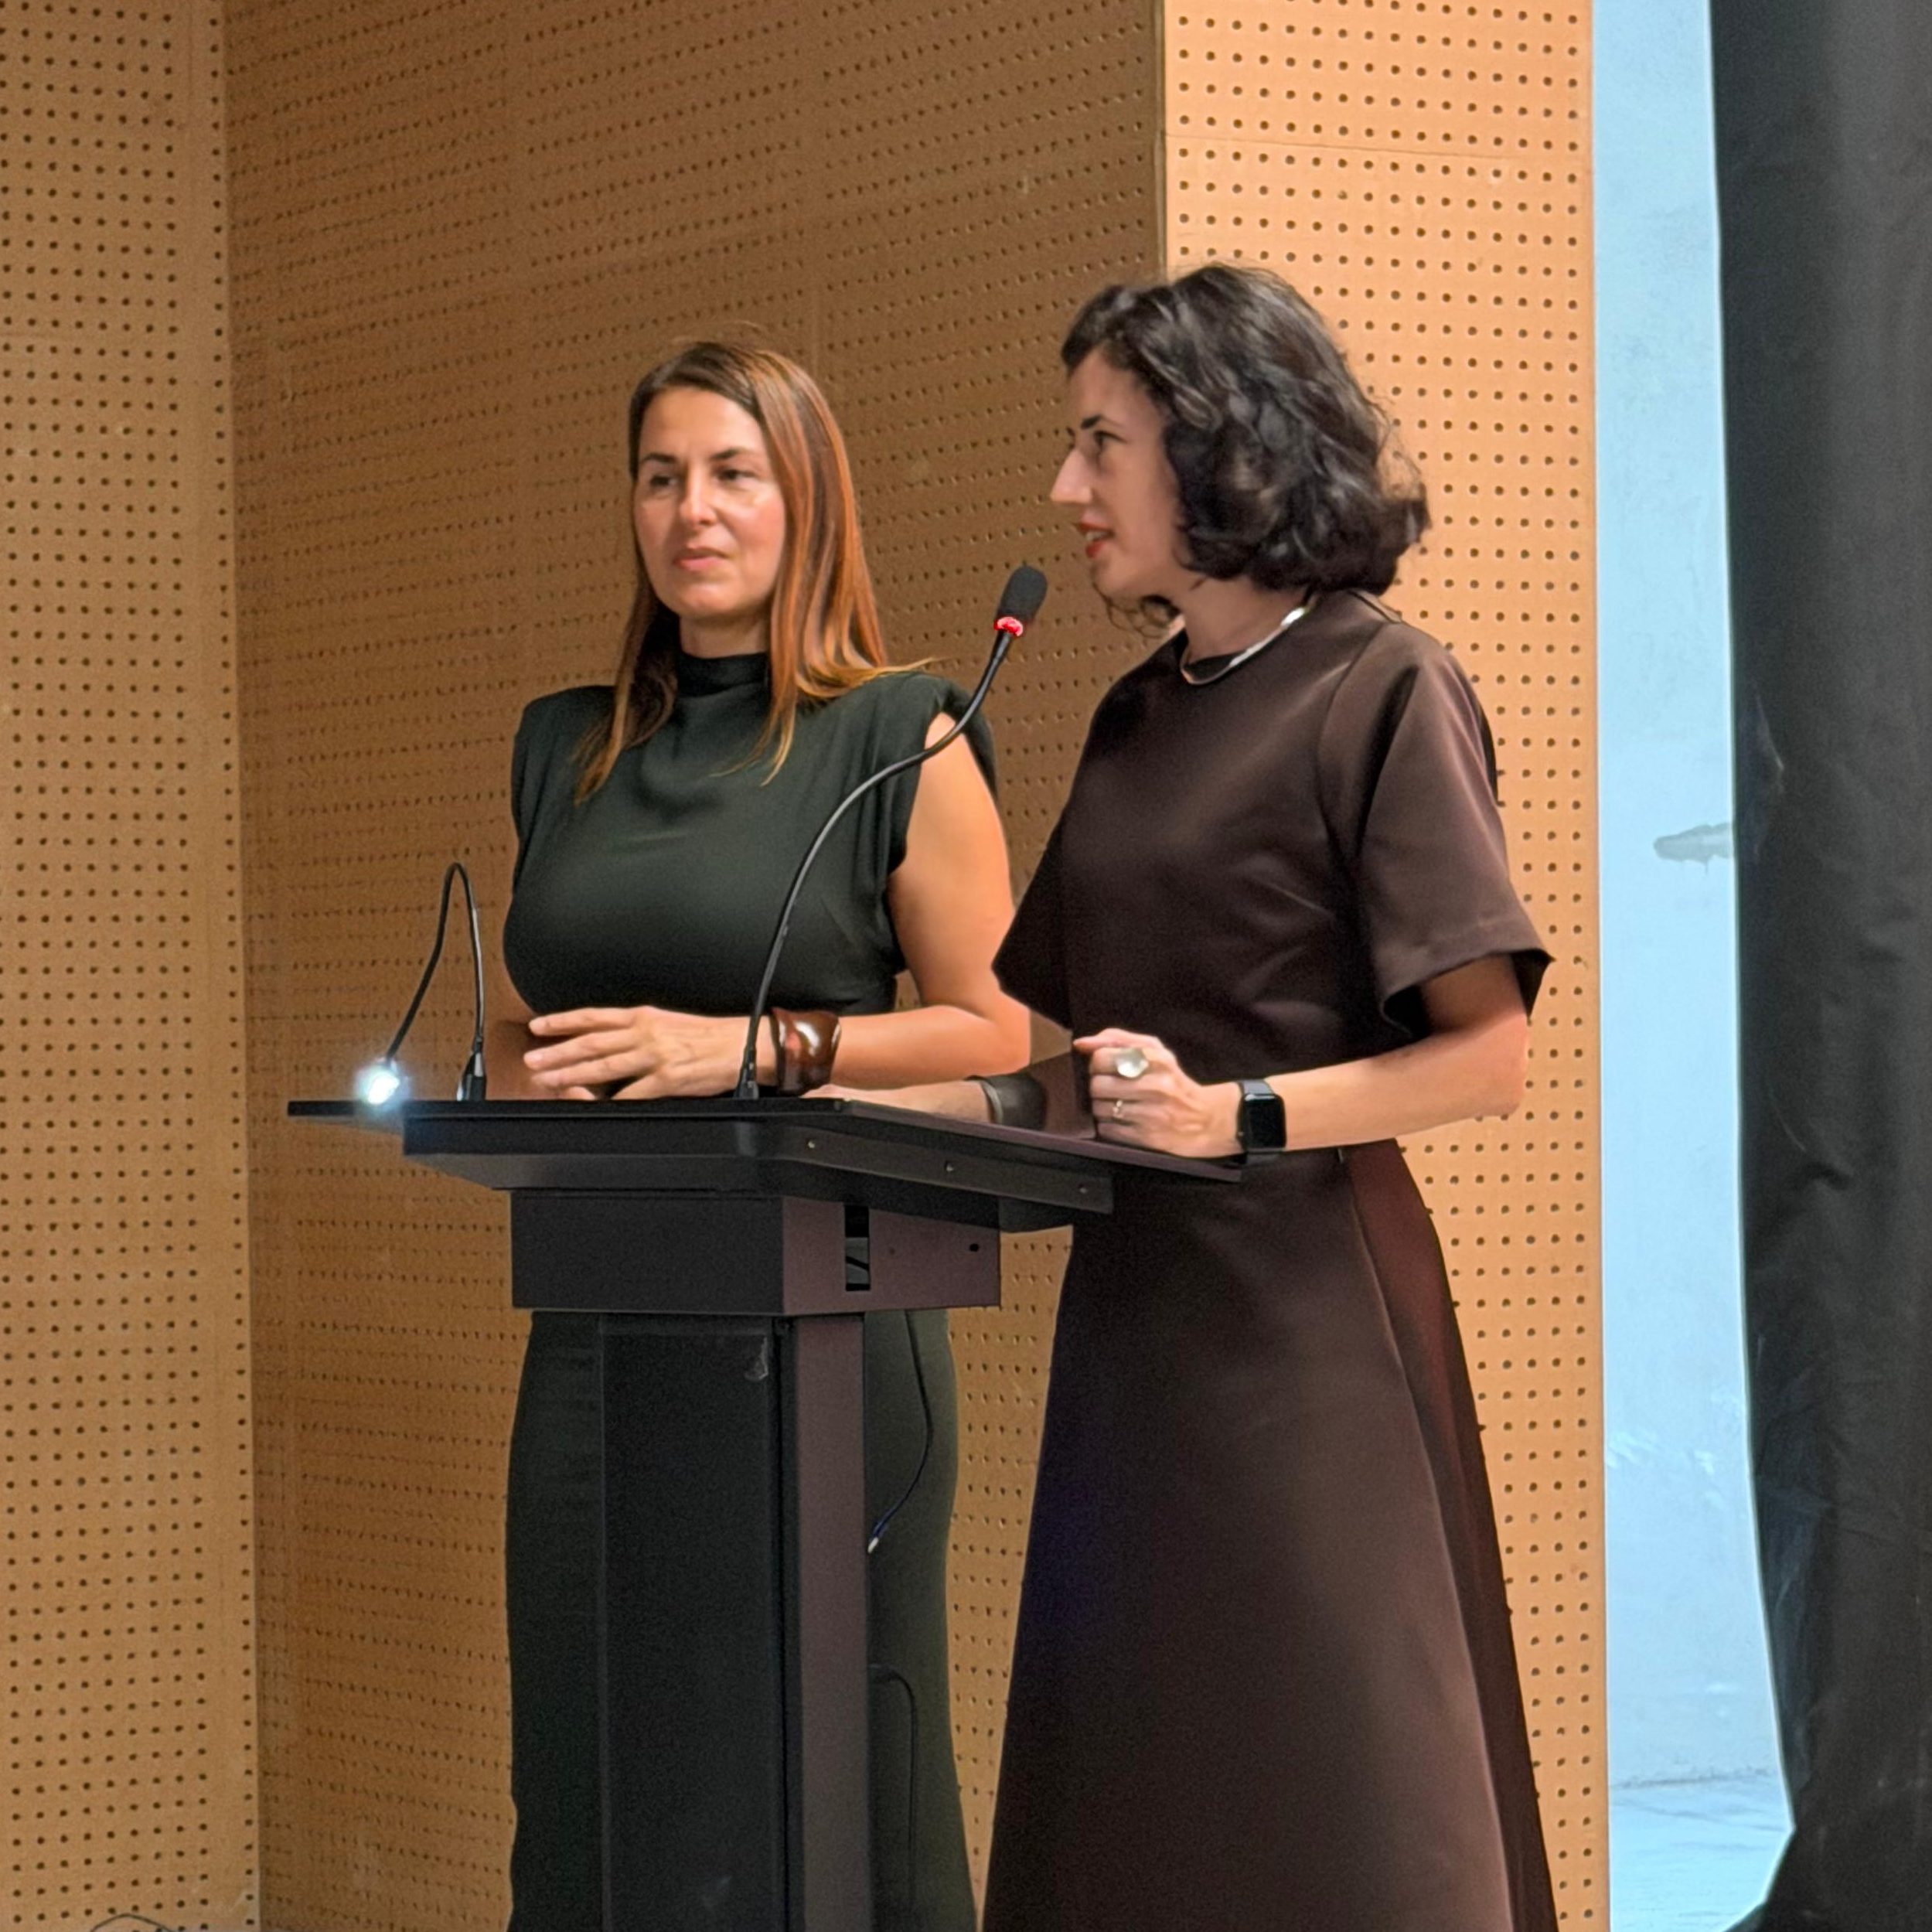
We are continuing the projects and collaborations built over the years, including our relationship with THE MAKERS. In October, this experience also reaches the MINI-MBA in hospitality programme, where Hilde Brandl and Anca Brandiburg will jointly lead the module “The Space that Sells”.
In a hotel, the guest experience begins before they reach the room. The entrance, the reception, the light and the way they find their bearings shape their first impressions. For the hotel team, the same spaces mean work routes, interactions and activities that are repeated every day.
As architects, we work with both perspectives. We are interested in how a place feels and how it works, what gives it identity and how it responds to people’s needs. This is also where our dialogue with the entrepreneurs and professionals of THE MAKERS begins.
A relationship built over time
The connection between THE MAKERS and UNITH2B was already mentioned in the trade press in 2022. The news about the takeover of the management of Hotel Orizont in Predeal by THE MAKERS presented Hildegard Brandl, UNITH2B Architects, alongside Dragoș Anastasiu, Dragoș Petrescu and Octavian Moldovan, among the company’s shareholders. At the time, we also published the announcement on our website.
THE MAKERS presents the four as managing partners, with experience in tourism, restaurants, hotel management and architecture. UNITH2B is listed among the company’s partners in the field of architecture.
For us, the value of the collaboration lies in the opportunity to discuss a project together with the people who invest in it and those who operate it. A design choice must also be understood through its effects on the team’s work, on maintenance and on the guest experience.
The UNITH2B experience continued by THE UNIT
At Green Village Resort, in Sfântu Gheorghe, the practice’s experience includes the refurbishment of hotel spaces. The resort lists UNITH2B Architects among its partners, as an architecture and branding studio.
Hotel Caro 24 and Restaurant Caro, presented at the Anuala de Arhitectură București in 2019 under the UNITH2B signature, explore the atmosphere of the rooms and the continuity between the restaurant spaces. In the fit-outs for TUI Travel Center, the team translated the brand identity into different locations, keeping the focus on the meeting between client and consultant.
These projects document the architectural experience we bring to the dialogue with the hospitality industry. They give us concrete examples of the relationship between the identity of a place, the organisation of space and the activity of people.
Hilde Brandl and Anca Brandiburg at the MINI MBA in hospitality
From 25–31 October 2026, THE MAKERS is organising the first edition of the MINI-MBA in hospitality, at Green Village Resort, in the Danube Delta. The programme brings together 20 participants and five trainers for five days of applied work, with arrival on 25 October and departure on 31 October.
On 28 October, Hilde Brandl and Anca Brandiburg, co-founders of THE UNIT, will lead the module “The Space that Sells: architecture, design and the five senses in hospitality”. They will work with participants on examples covering first impressions on arrival, light, materials, signage and the organisation of space. The day includes an on-site audit at Green Village and exercises dedicated to the participants’ own venues.
The programme is aimed at owners, general managers and managers preparing for broader responsibilities, including in F&B, front office, sales and restaurant management. Participation requires at least three years of managerial experience and access to business data for the practical exercises.
Alongside Hilde and Anca, the trainers are Dragoș Anastasiu, Bogdan Stanciu and Tinu Sebeșanu. Participants will work on a sales and marketing strategy for 2027, a space audit, a 90-day action plan and a management dashboard.
For THE UNIT, this participation continues the collaboration with THE MAKERS by sharing design experience with the people who run hotels and restaurants. It is an opportunity to connect decisions about space with the real needs of the business, and to learn from the questions and experiences of those taking part.
Programme and participation
Applications are open until 20 October. The full-payment fee is EUR 1,750 + VAT per participant and includes six nights’ accommodation, full board, the boat transfer from Murighiol and back, the educational programme, materials and the included shared activities. Transport to Murighiol is not included.
View the agenda and apply directly with THE MAKERS
Contact for registration: Claudia Pascu · office@themakers.ro · 0727 731 476. If you heard about the programme through THE UNIT, please mention this when you register or when speaking with the organiser.
THE UNIT is the new brand identity of UNITH2B SRL, previously known publicly as UNITH2B Architects.
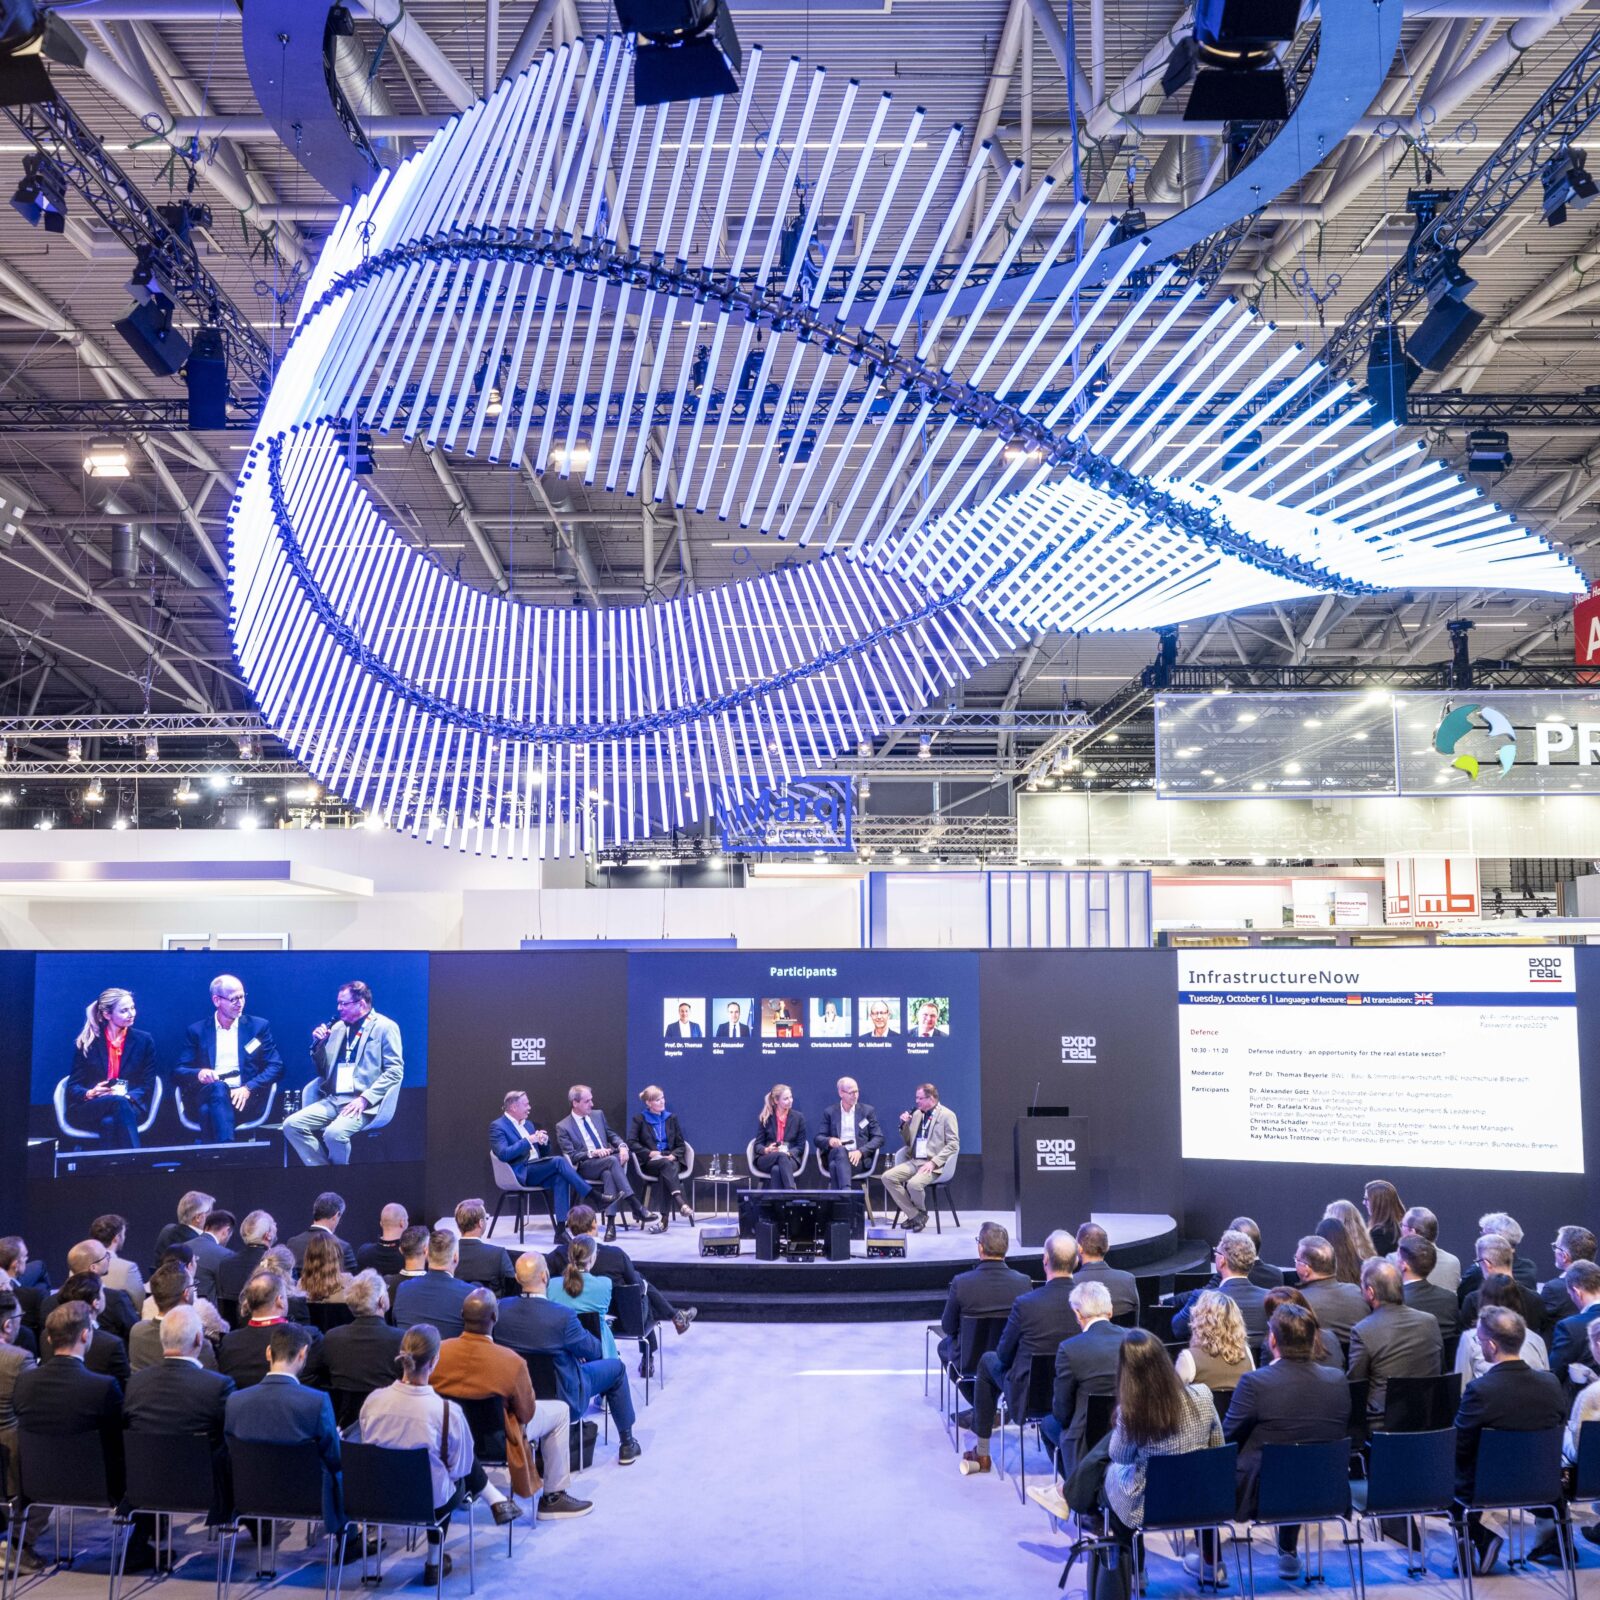
From Transylvania to Munich: MuTRA at EXPO REAL 2026
What does it take to design a museum that preserves the past while looking towards the future?
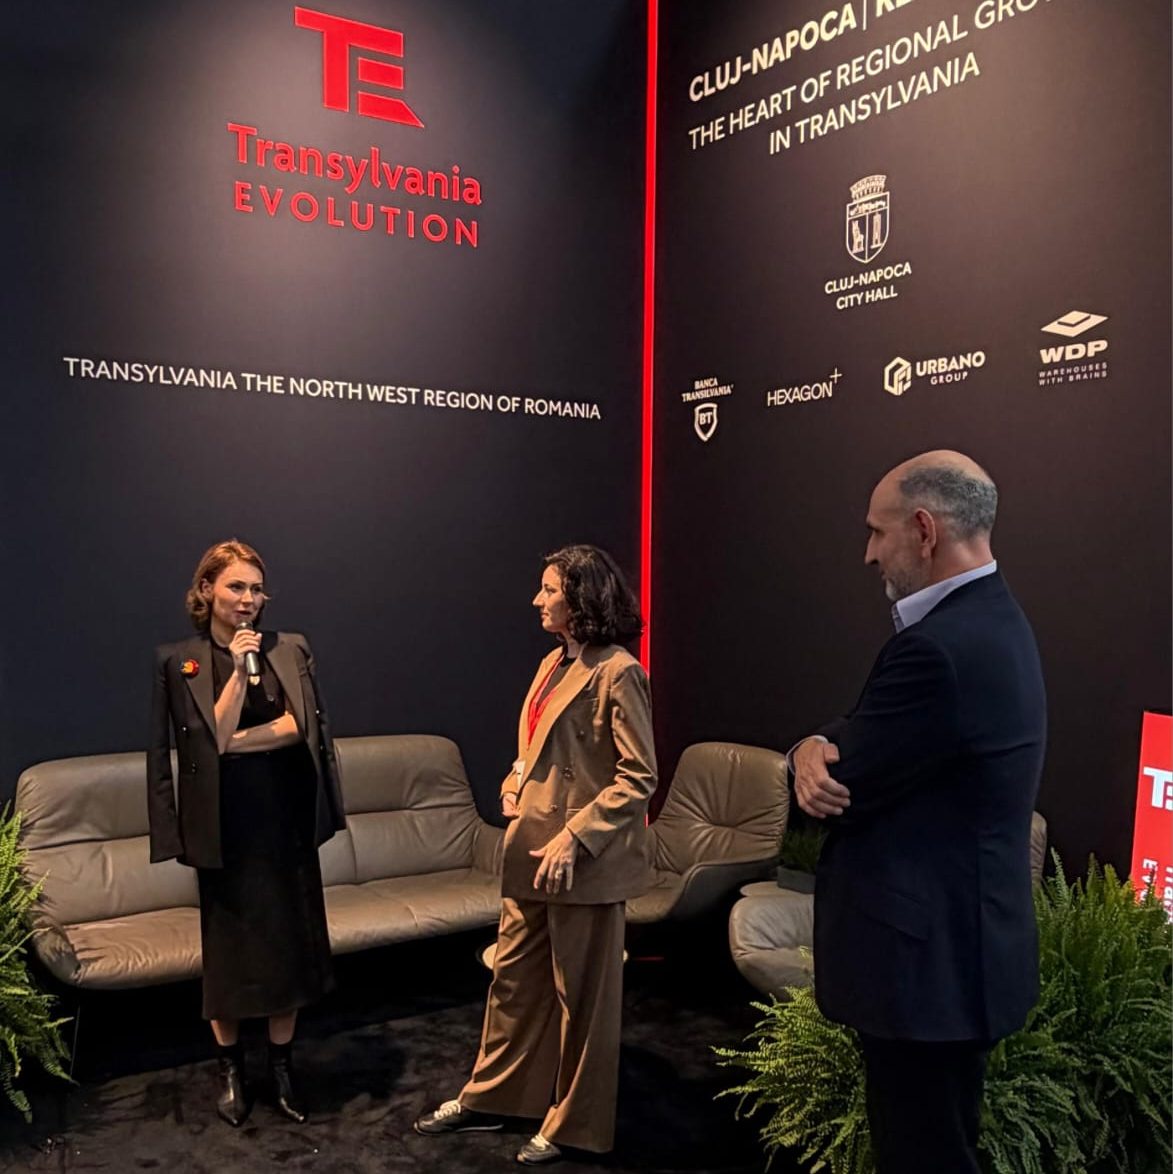
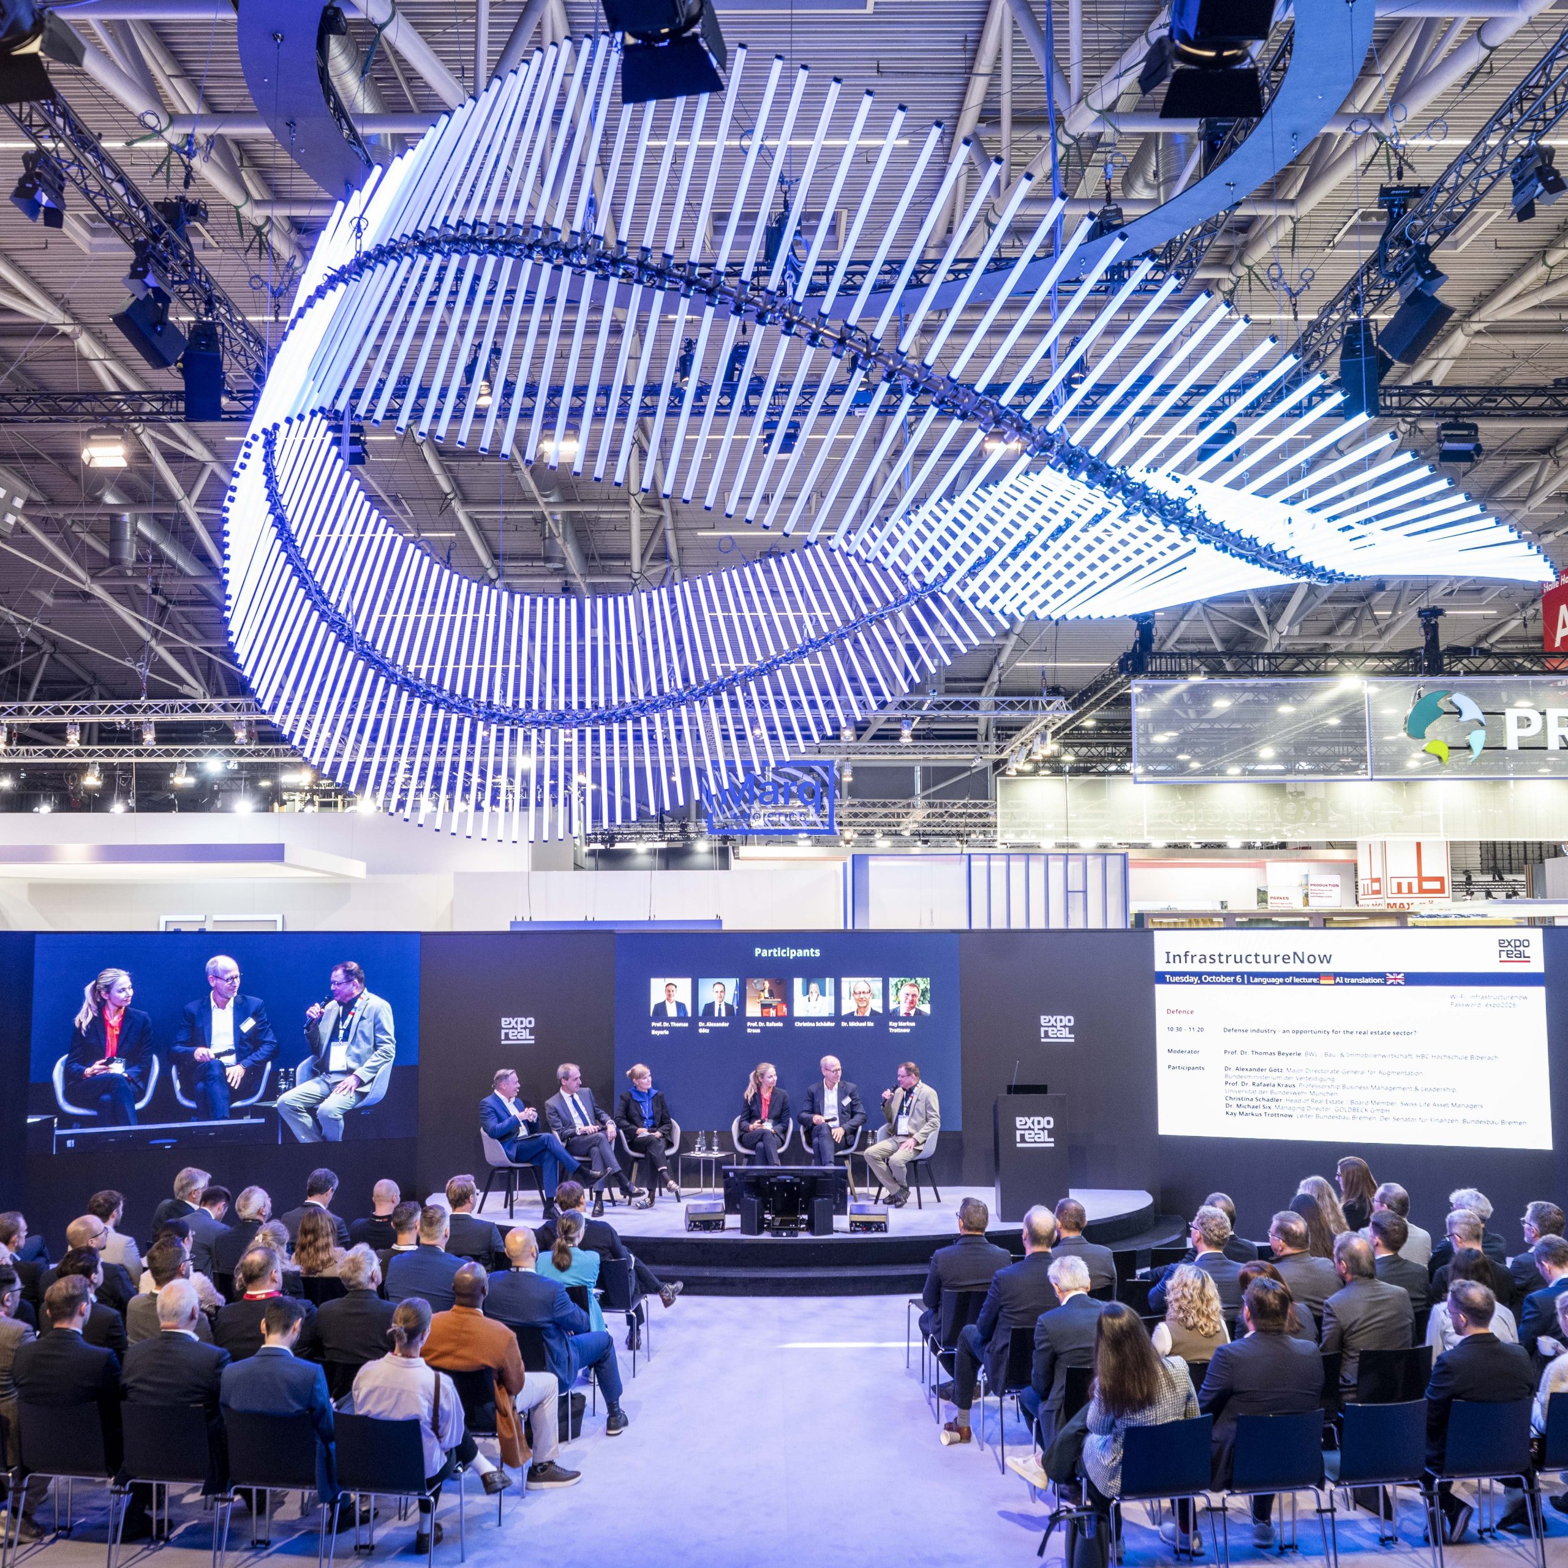
This was one of the questions behind MuTRA’s presentation at EXPO REAL 2026 in Munich, where Anca Brandiburg, representing THE UNIT, introduced the architectural vision behind the future home of the National Museum of Transylvanian History.
With the support of Transylvania Evolution, MuTRA was presented to an international audience at EXPO REAL, held from 5 to 7 October at Messe München.
A Transylvanian project on an international stage
For THE UNIT, participating in EXPO REAL was an opportunity to share a project that goes beyond the design of a building.
Anca Brandiburg presented MuTRA’s architectural concept, highlighting how contemporary architecture can bring together cultural heritage, research and public life.
Rooted in Transylvania’s identity, the project also addresses wider questions about the future of cultural spaces and their role in our communities.
MuTRA: More than exhibition spaces
Museums are places where we encounter history. But behind every exhibition lies an entire world of research, conservation and preservation.
MuTRA brings all these functions together.
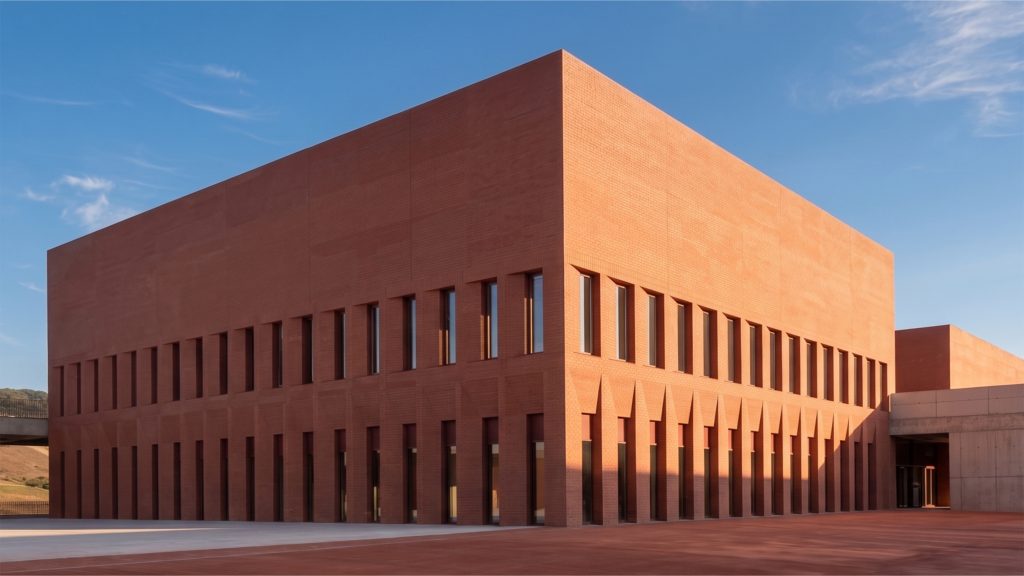
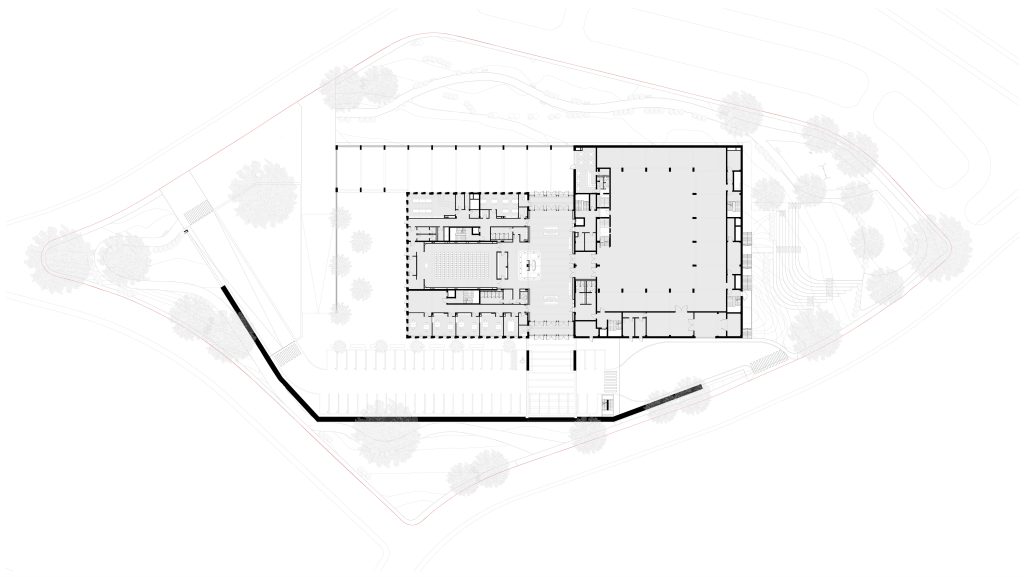
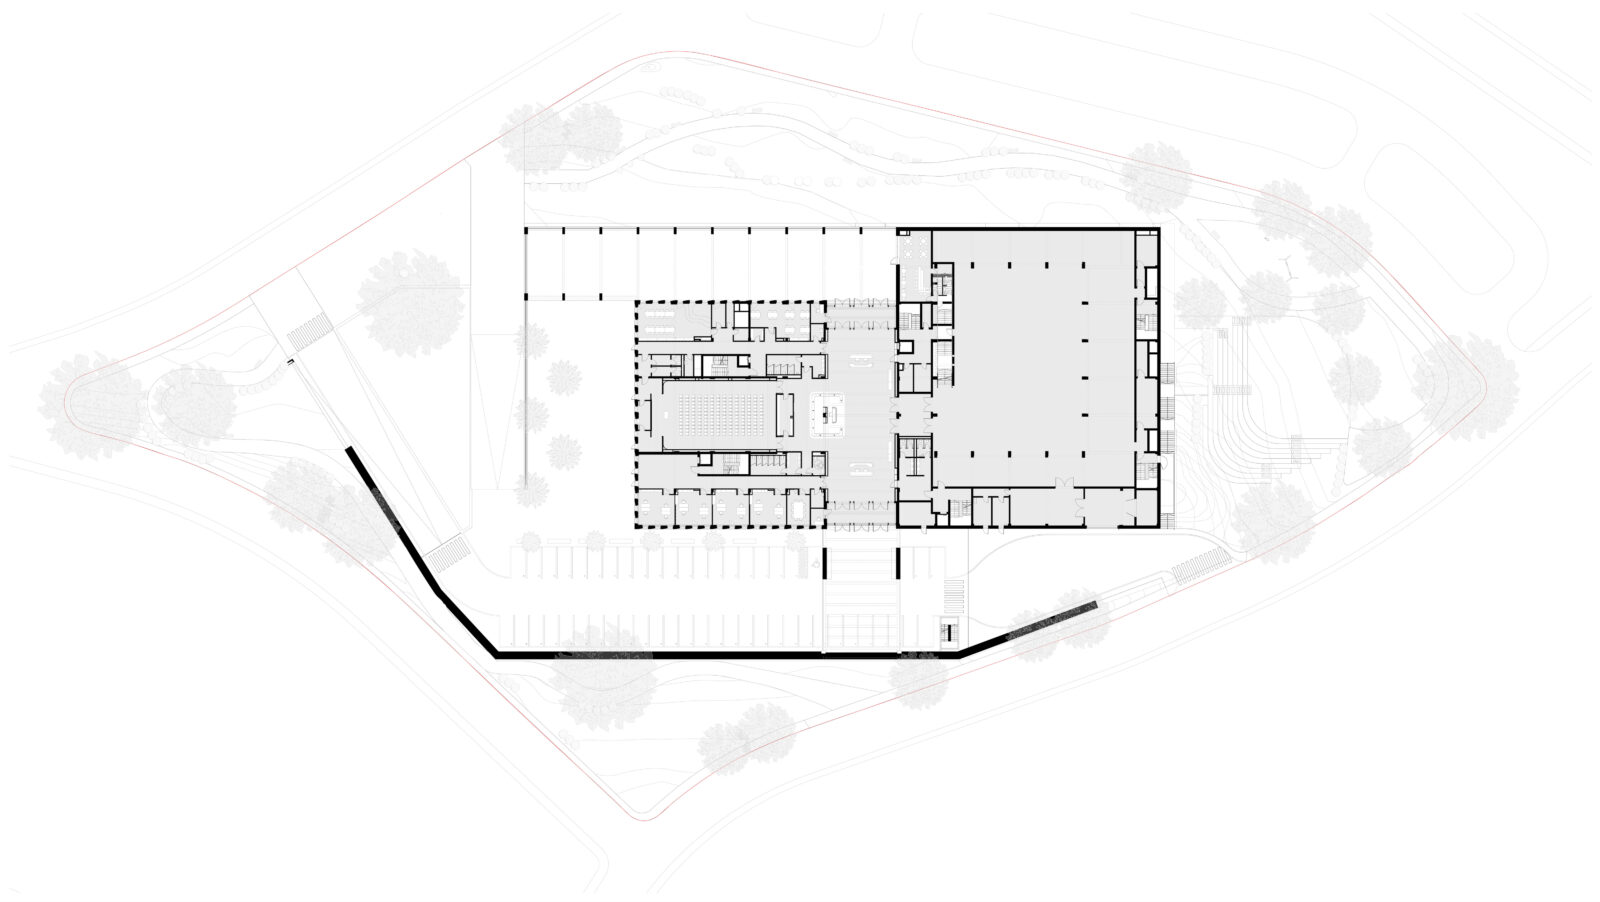
Designed by THE UNIT for the National Museum of Transylvanian History, the project integrates exhibition galleries, public spaces, collection storage, conservation and restoration laboratories, and research facilities within a single architectural concept.
A semi-submerged technical and functional base accommodates the infrastructure supporting the museum’s public and exhibition spaces.
According to the National Museum of Transylvanian History and the project team, MuTRA is the only purpose-designed museum facility in Romania conceived from the outset to integrate all the functions of a contemporary museum within a single infrastructure.
It is a museum designed not only to display history, but also to protect, study and share it with future generations.
The people behind the opportunity
We warmly thank Transylvania Evolution, particularly Ciprian Comșulea and Rareș Drăgan, for the invitation and support that made MuTRA’s presentation at EXPO REAL Munich possible.
Our appreciation also goes to the National Museum of Transylvanian History and our project partners for the trust and collaboration behind MuTRA.
For THE UNIT, bringing MuTRA to Munich was another opportunity to share the architectural vision behind a project deeply connected to Transylvania’s cultural heritage.
Rooted in Transylvania. Designed for the future. Part of an international conversation.
Four THE UNIT Projects Selected as Finalists at the SHARE Architecture Awards 2026
Four THE UNIT projects have been selected as finalists at the SHARE Architecture Awards 2026, an international platform dedicated to architectural excellence across Central and South-Eastern Europe.
The selection brings together projects from four essential areas of our work: social housing, community infrastructure, culture and education. The Historical Museum Complex of Transylvania, Green School Ghiroda, Social Housing Mociur and Reșița Multifunctional Centre, will be presented before the international jury during the final stage of the competition, taking place in London on 3–4 December 2026.
Historical Museum Complex of Transylvania
Ready to Build — Culture and Education
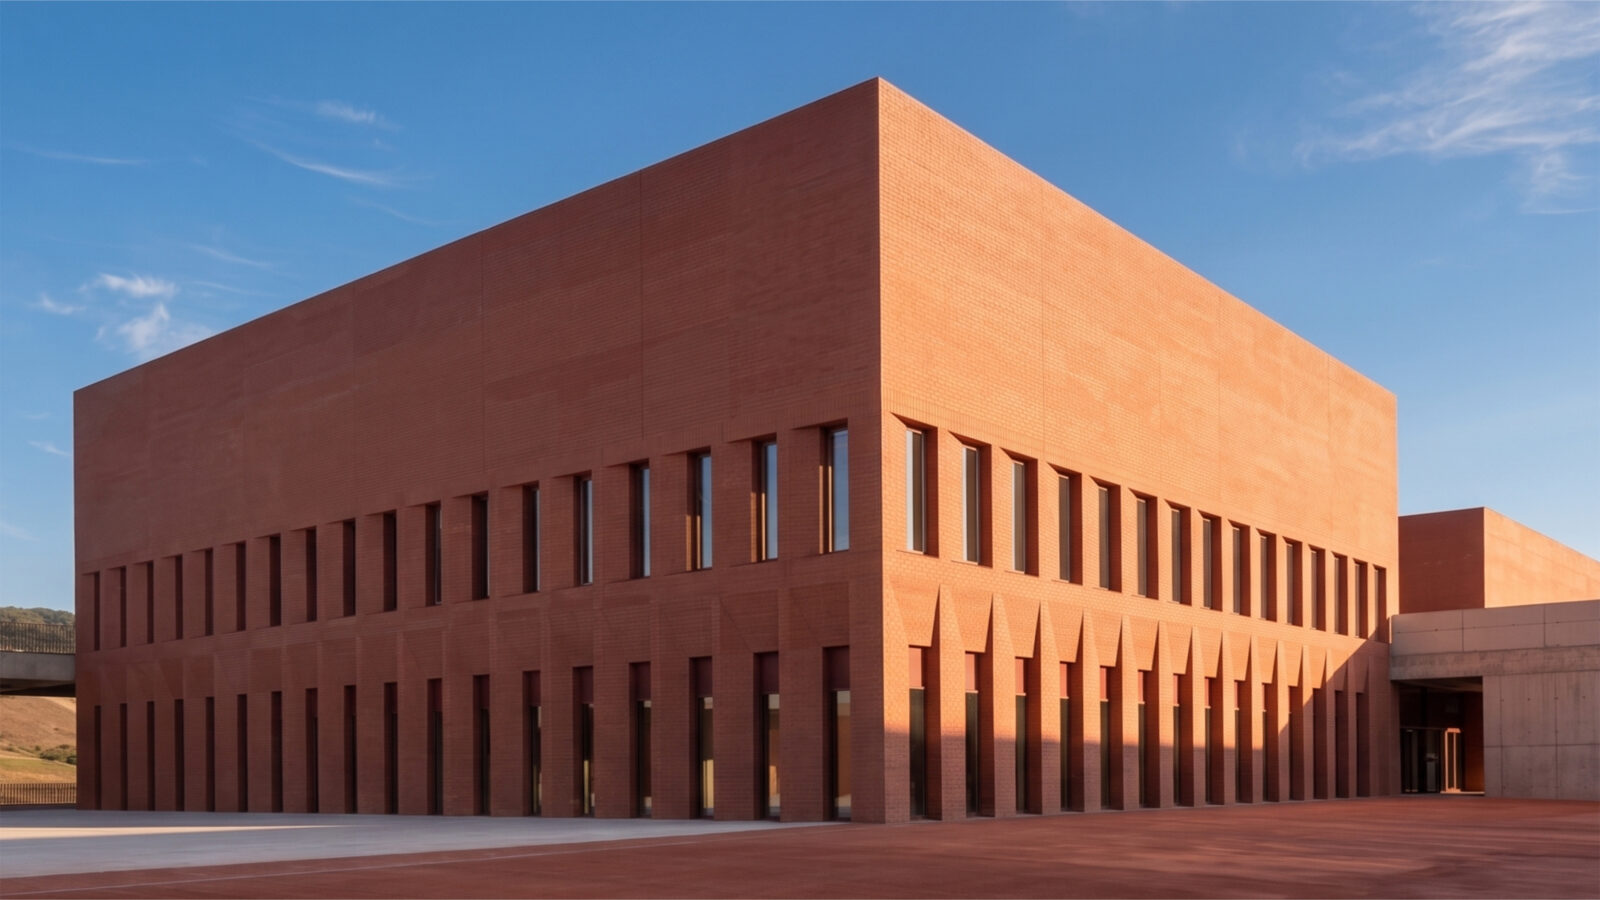
The Historical Museum Complex of Transylvania, now known as MuTRA – Transylvania History Gallery, was selected in the section dedicated to cultural and educational projects.
Located in Florești, Cluj County, the complex brings together public and exhibition spaces with the specialised infrastructure required by a contemporary museum: heritage storage, conservation and restoration laboratories, research facilities, educational spaces and areas for cultural activities.
The architecture explores the relationship between heritage, landscape and community, integrating the museum’s public, exhibition and technical functions within a single infrastructure.
Green School Ghiroda
Ready to Build — Culture, Education and Display
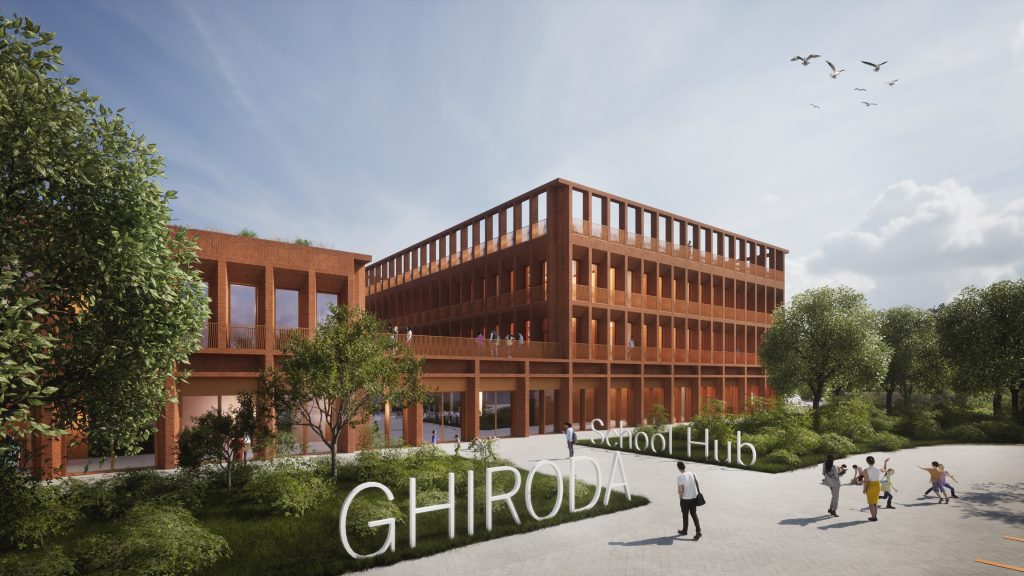
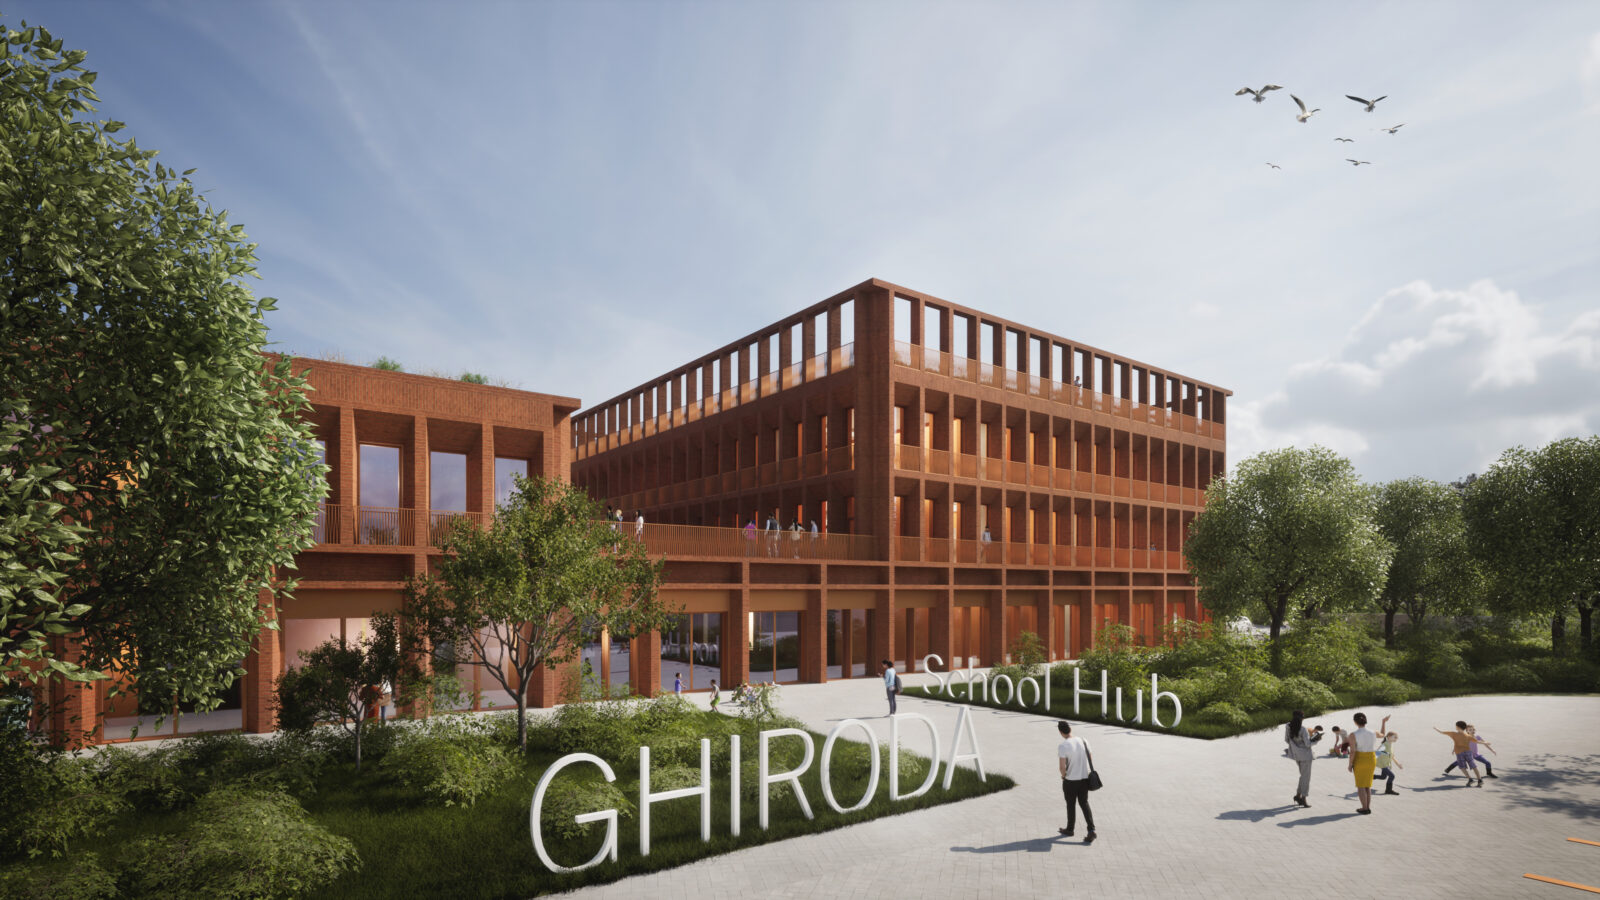
Green School Ghiroda responds to the rapid development of the local community in Timiș County through a contemporary educational environment designed for primary and secondary education.
The school integrates classrooms and specialist laboratories, spaces for robotics, programming, arts, music and practical activities, together with an indoor amphitheatre, sports hall and outdoor recreation areas.
Natural light, green roofs and spaces designed for interaction support an approach in which the school becomes more than a building for formal education: it becomes an environment for
Social Housing Mociur
Completed Projects — Housing
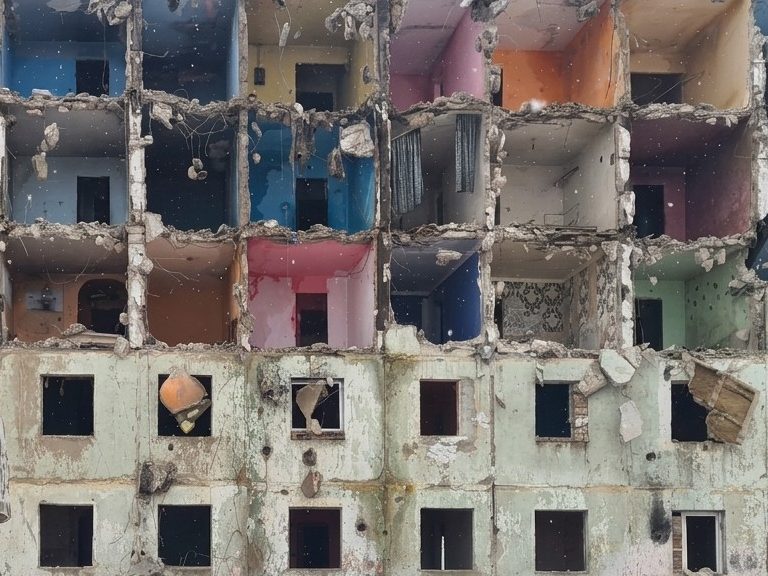
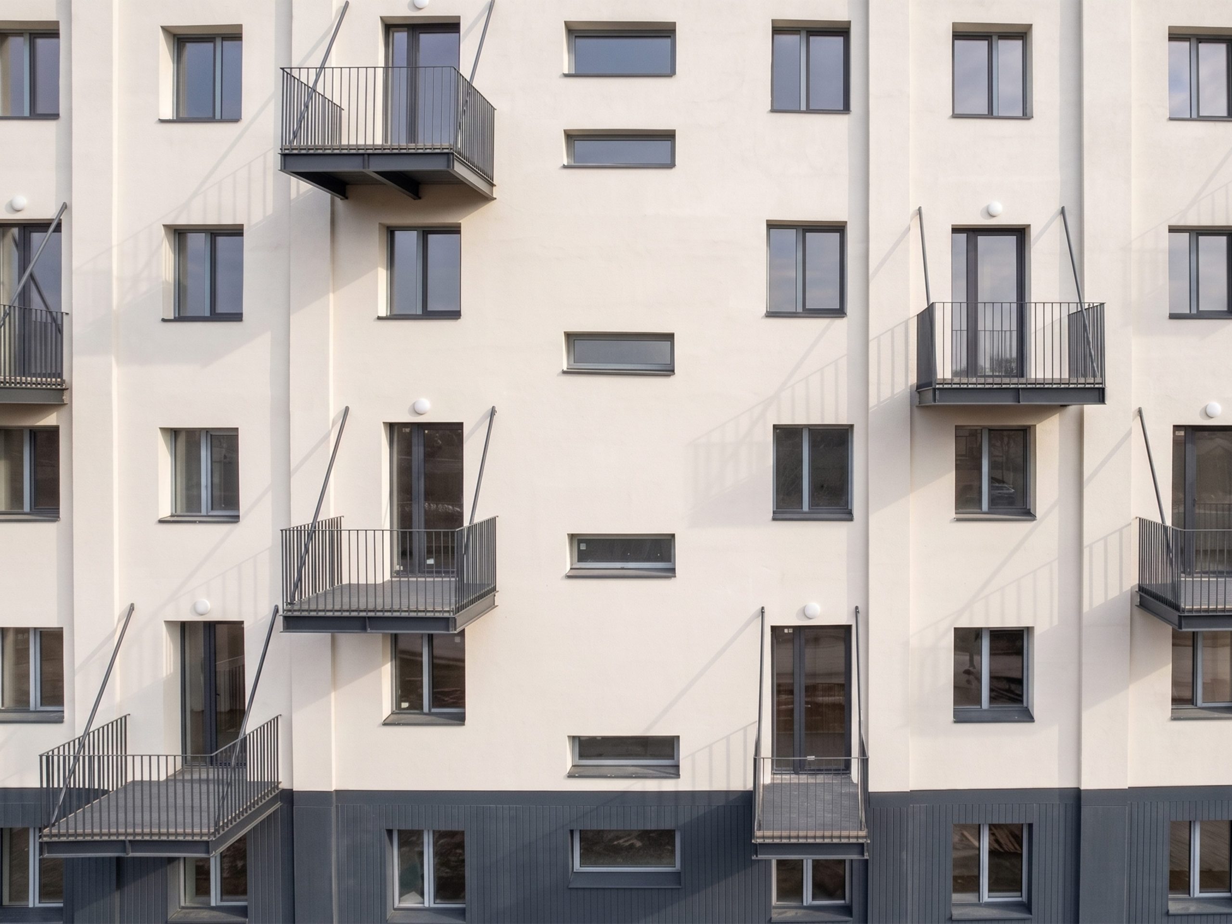
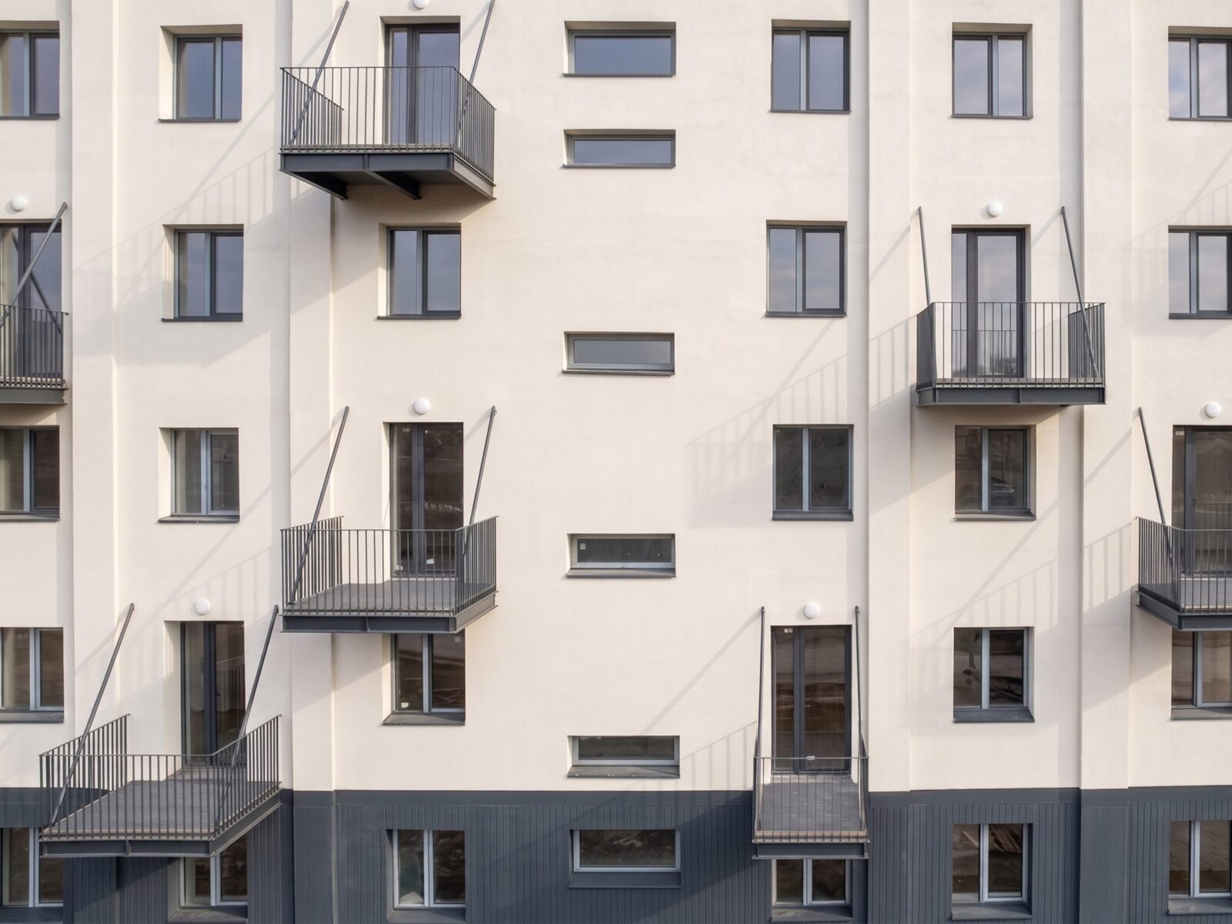
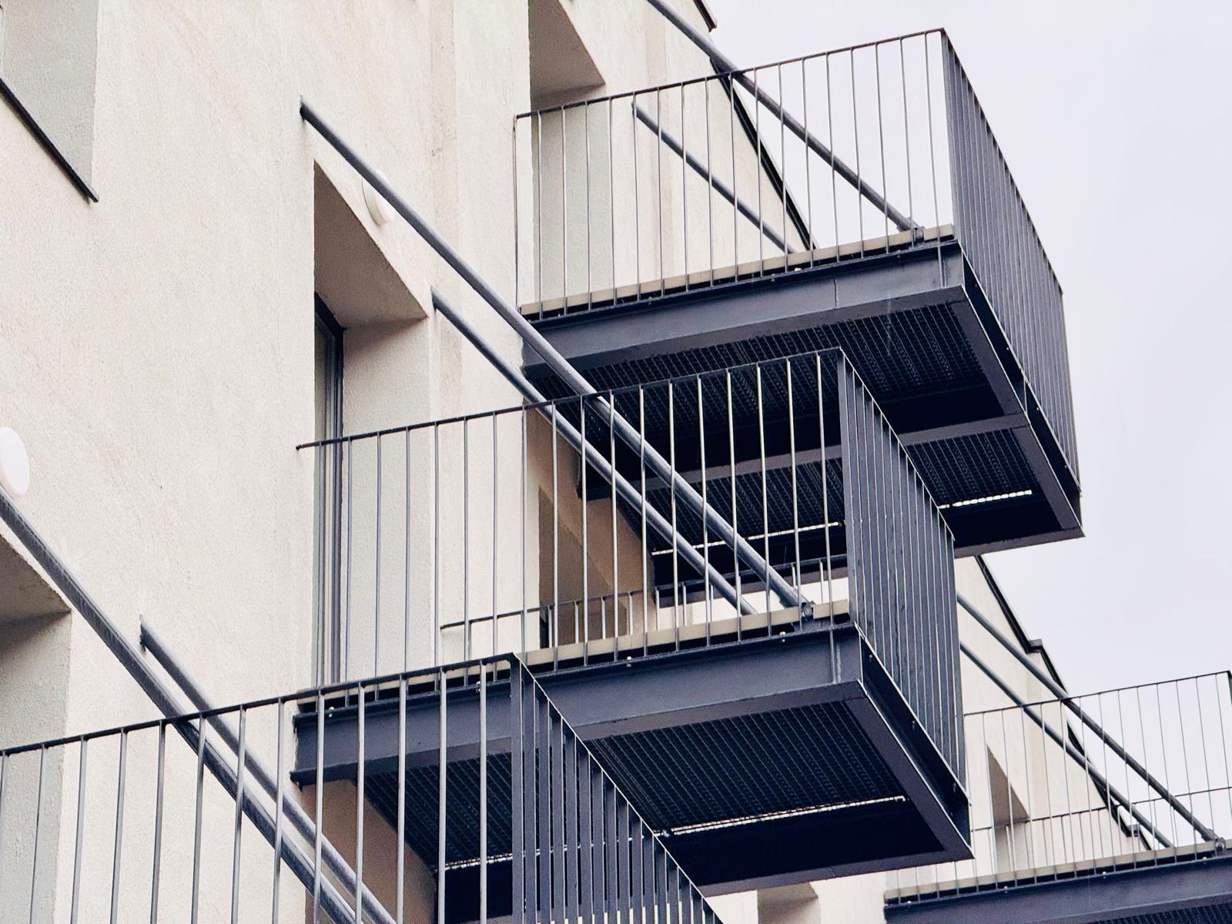
Social Housing Mociur in Reșița transformed a 1970s workers’ dormitory containing 90 basic units with shared facilities into 50 modern apartments, each with its own kitchen, bathroom and private balcony.
The intervention extended beyond the residential building. The demolition of a second, severely deteriorated dormitory allowed the site to be reclaimed for the community through new green areas, playgrounds and spaces for social interaction and relaxation.
Its selection recognises an approach in which architecture contributes directly to housing quality, dignity and wider urban regeneration.
Reșița Multifunctional Centre
Completed Projects — Sport, Civic and Community
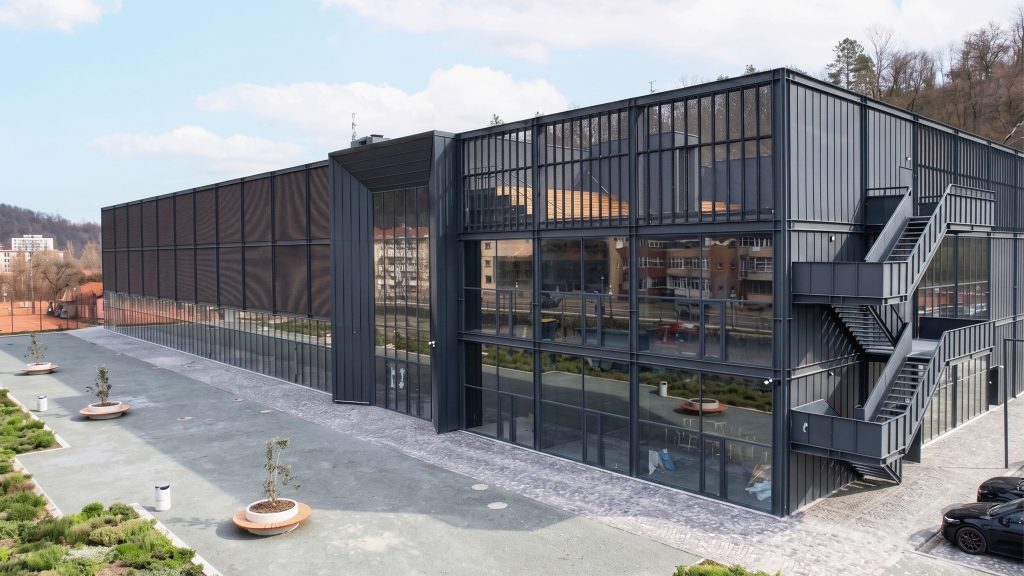
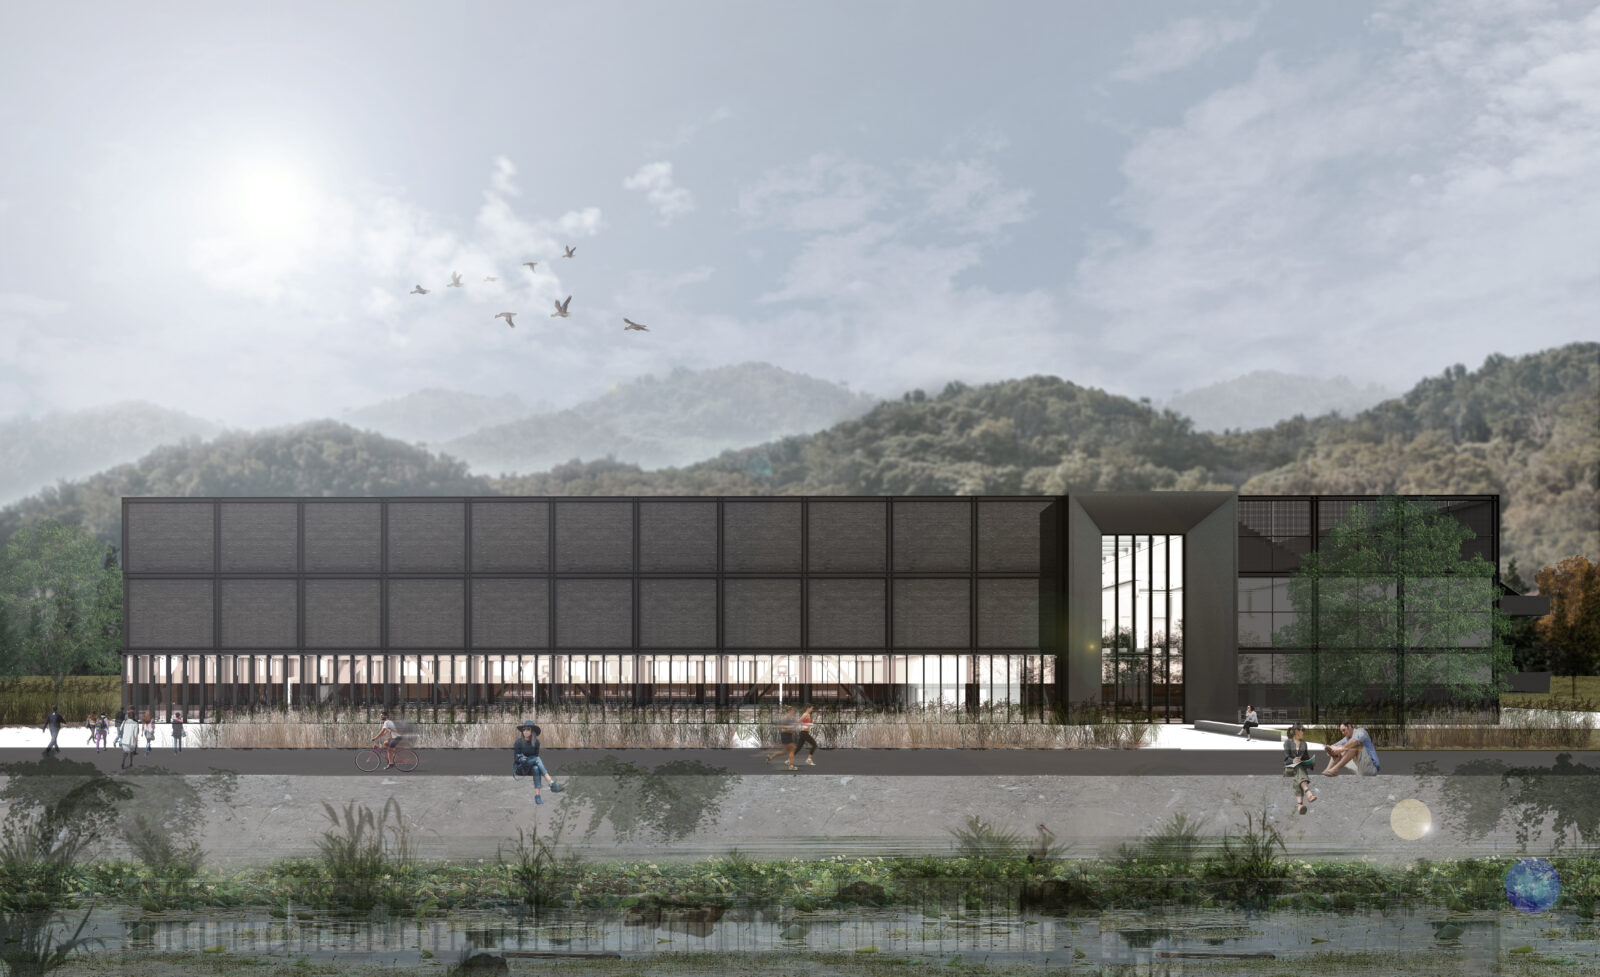
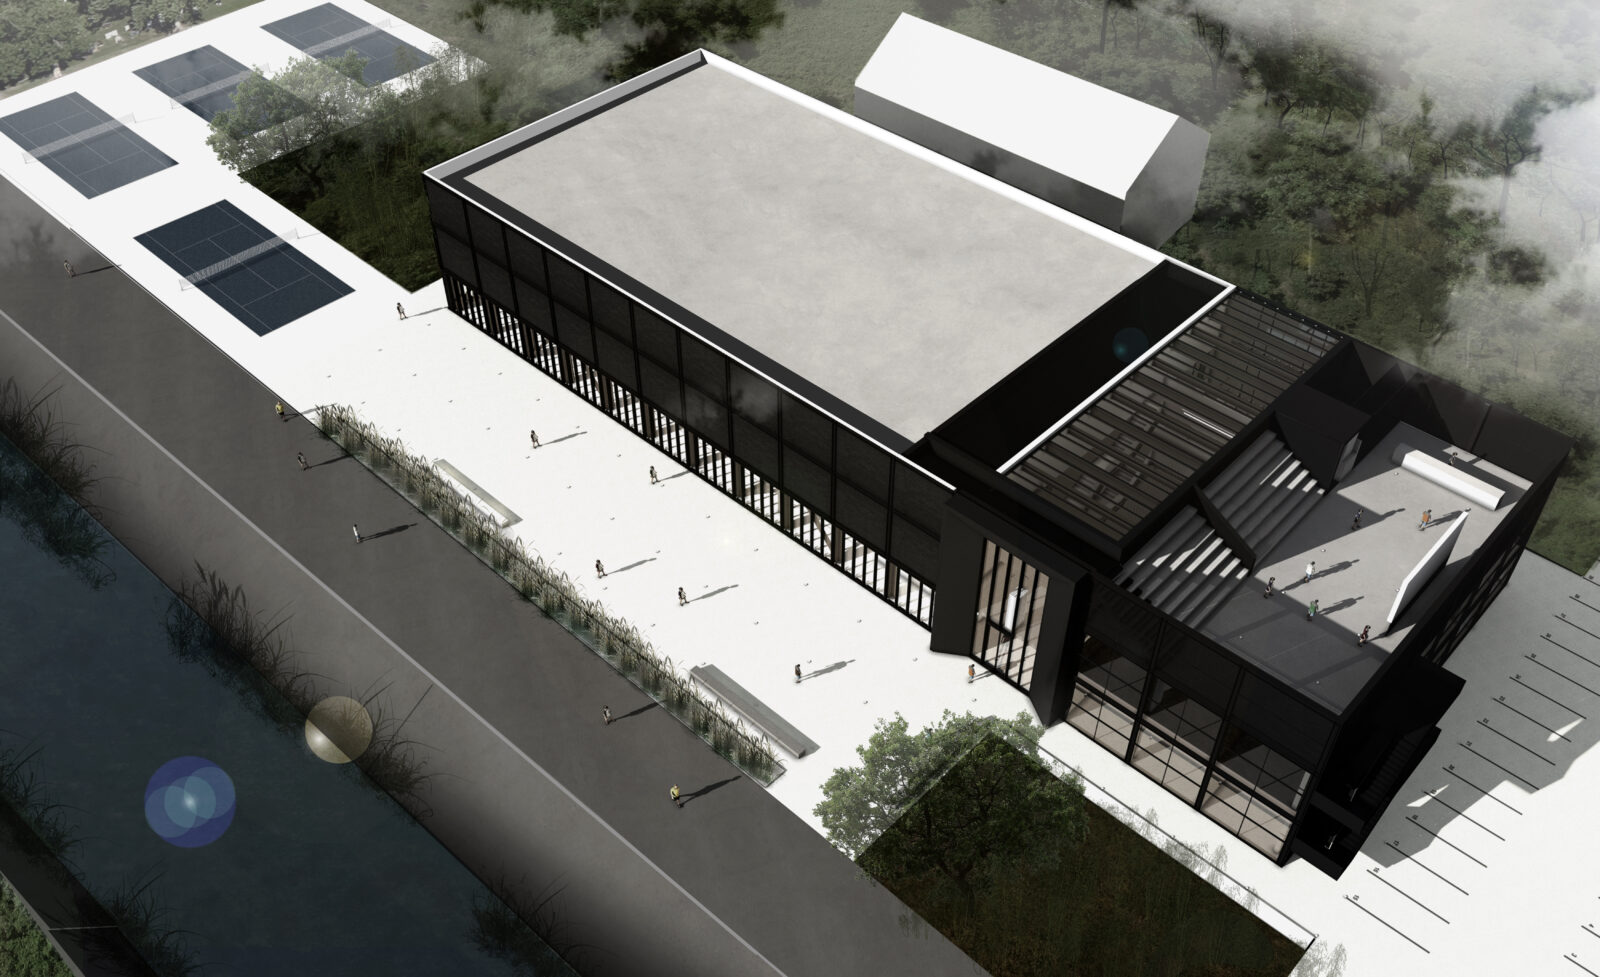
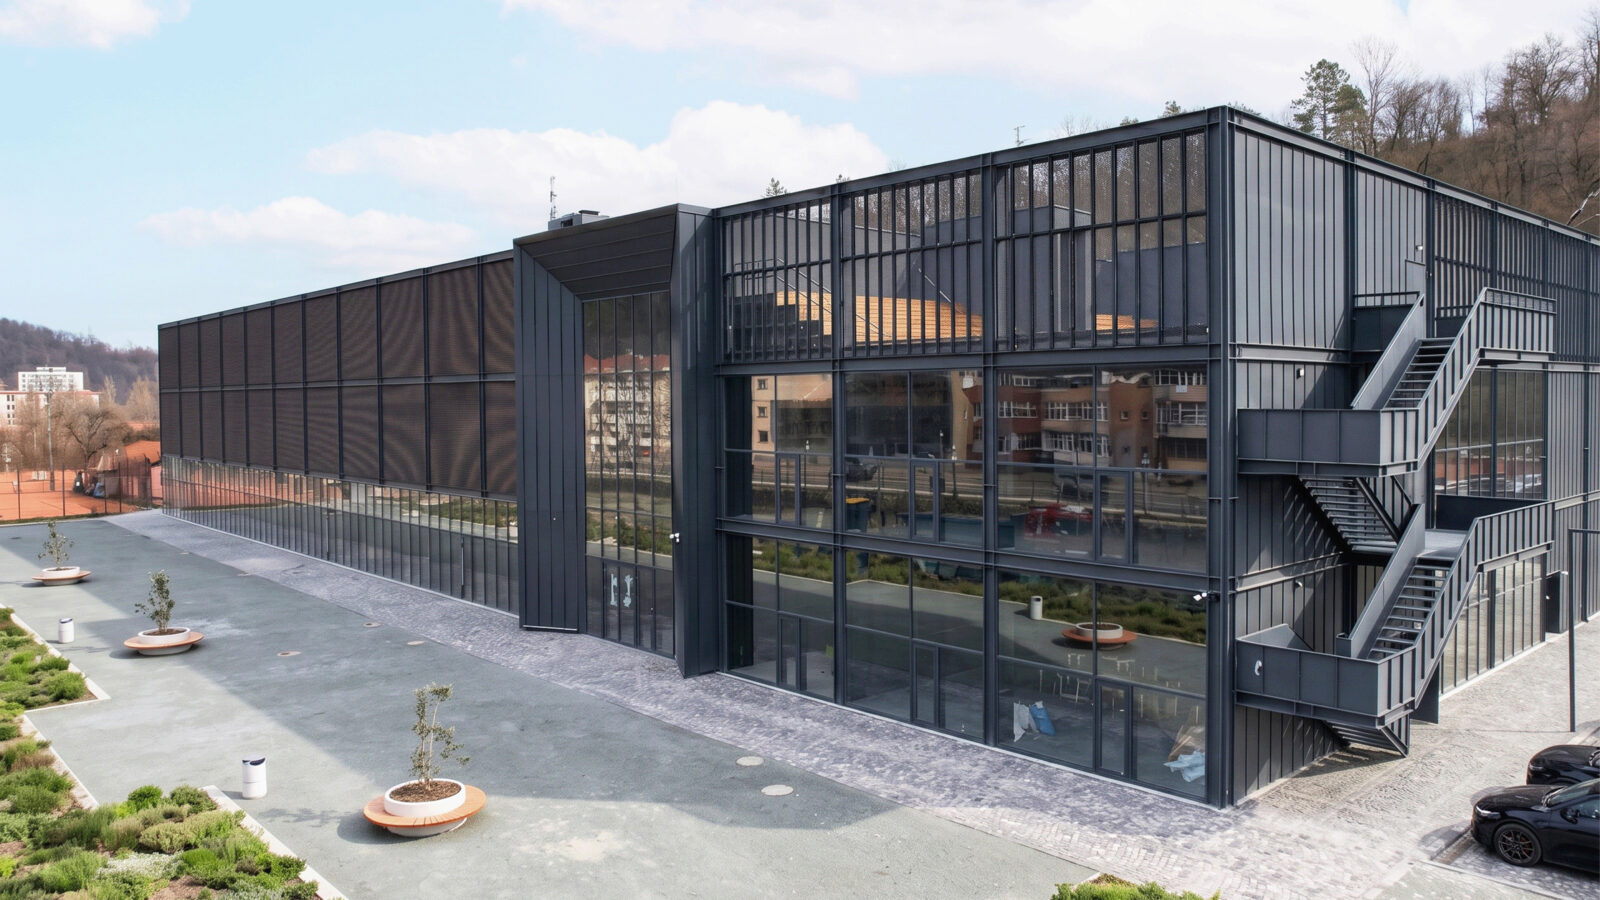
Reșița Multifunctional Centre creates a connection between the Mociur area and the surrounding neighbourhoods through a programme designed around the needs of the community.
The project brings together spaces for socio-cultural activities, workshops, exhibitions and social services, alongside sports facilities and areas for meeting and interaction. The building was conceived as an open piece of community infrastructure that can support education, participation and stronger connections between residents.
Together with Social Housing Mociur, the centre forms part of a wider strategy for the regeneration of the area.
The Next Stage: London, 3–4 December
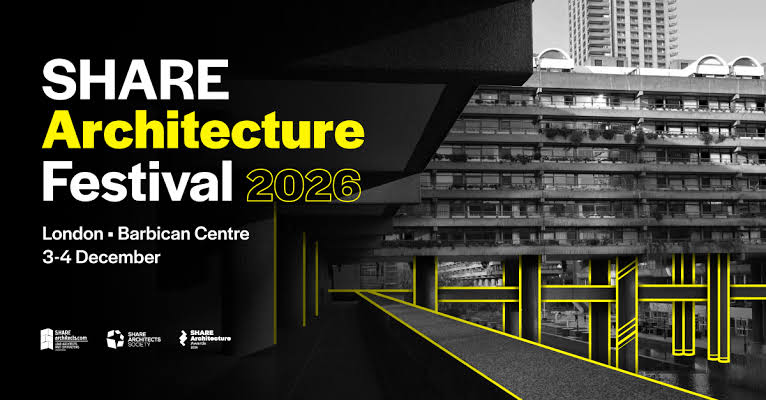
The finalist selection advances all four projects to the second stage of the SHARE Architecture Awards 2026, which includes in-person presentations and evaluation by the international jury.
We are now preparing to present the projects in London on 3 and 4 December. The category winners and the competition’s major distinctions will be announced on 4 December during the Grand Awards Gala.
For THE UNIT, having four projects represented in the final reflects the relevance of an architectural practice responding to different contexts and needs while maintaining the same commitment to people, place and long-term impact.
THE UNIT is the new brand identity of UNITH2B SRL, previously known publicly as UNITH2B Architects.
MuTRA wins Grand Award – Project of the Year Award at Romanian Awards 2026
MuTRA wins Grand Award – Project of the Year Award at Romanian Awards 2026
Three distinctions for MuTRA and a Residential Award for Social Housing Mociur bring THE UNIT four awards at DEVO 2026.
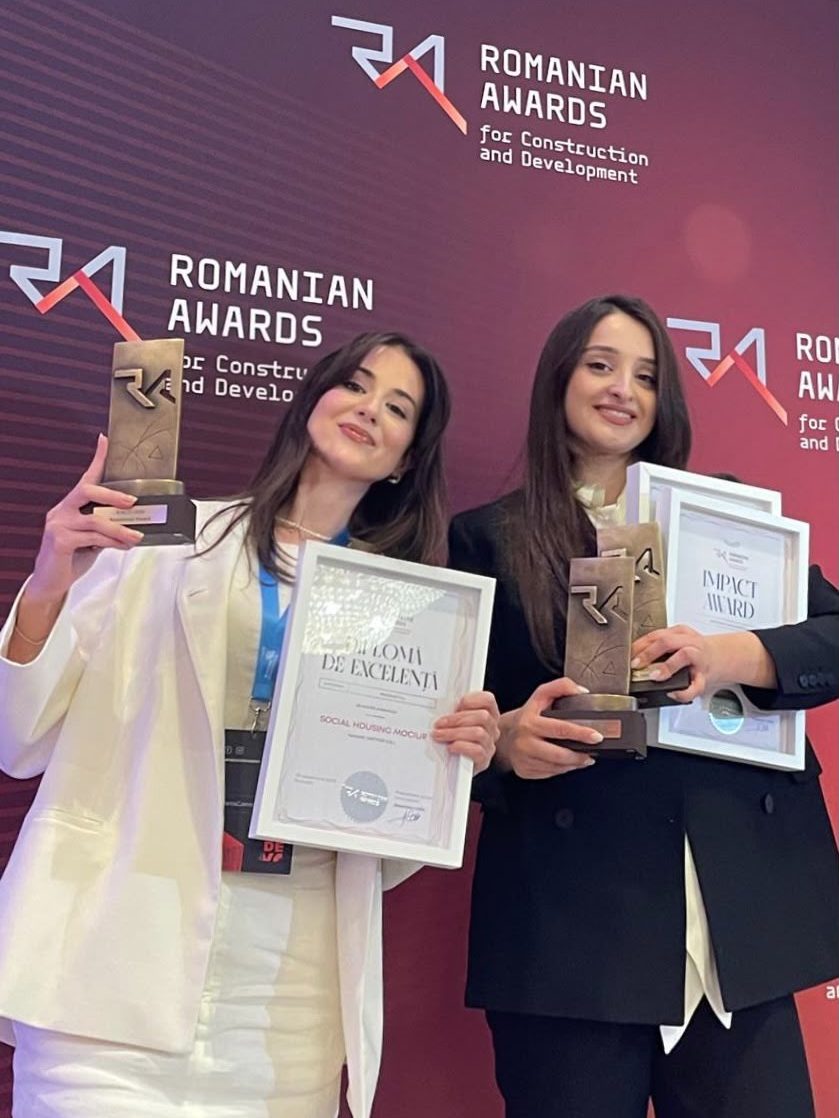
MuTRA, Historical Gallery of Transylvania received three distinctions at the Romanian Awards for Construction and Development 2026: Public & Community Award, Impact Award – Architecture & Design Award and Grand Award – Project of the Year Award. On the same evening, Social Housing Mociur, Reșița, won the Residential Award.
For MuTRA, the awards recognise the project from several perspectives: its relationship with the public and the community, its architecture and design, and its overall contribution. Grand Award – Project of the Year Award is the competition’s main distinction.
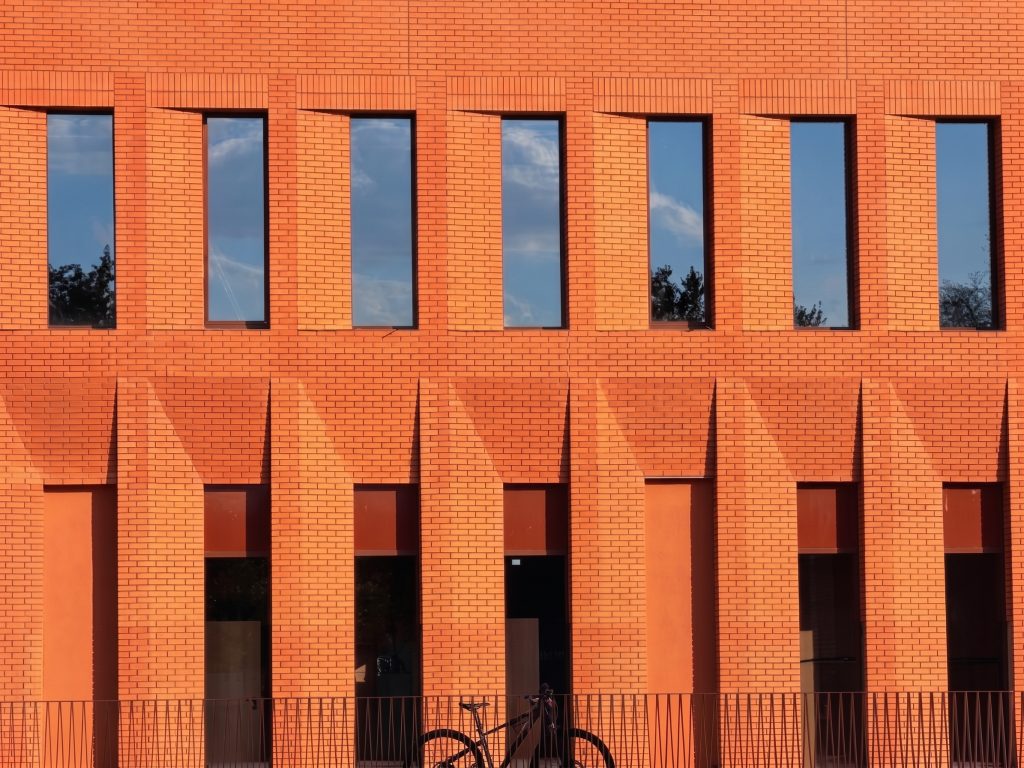
Architecture rooted in place
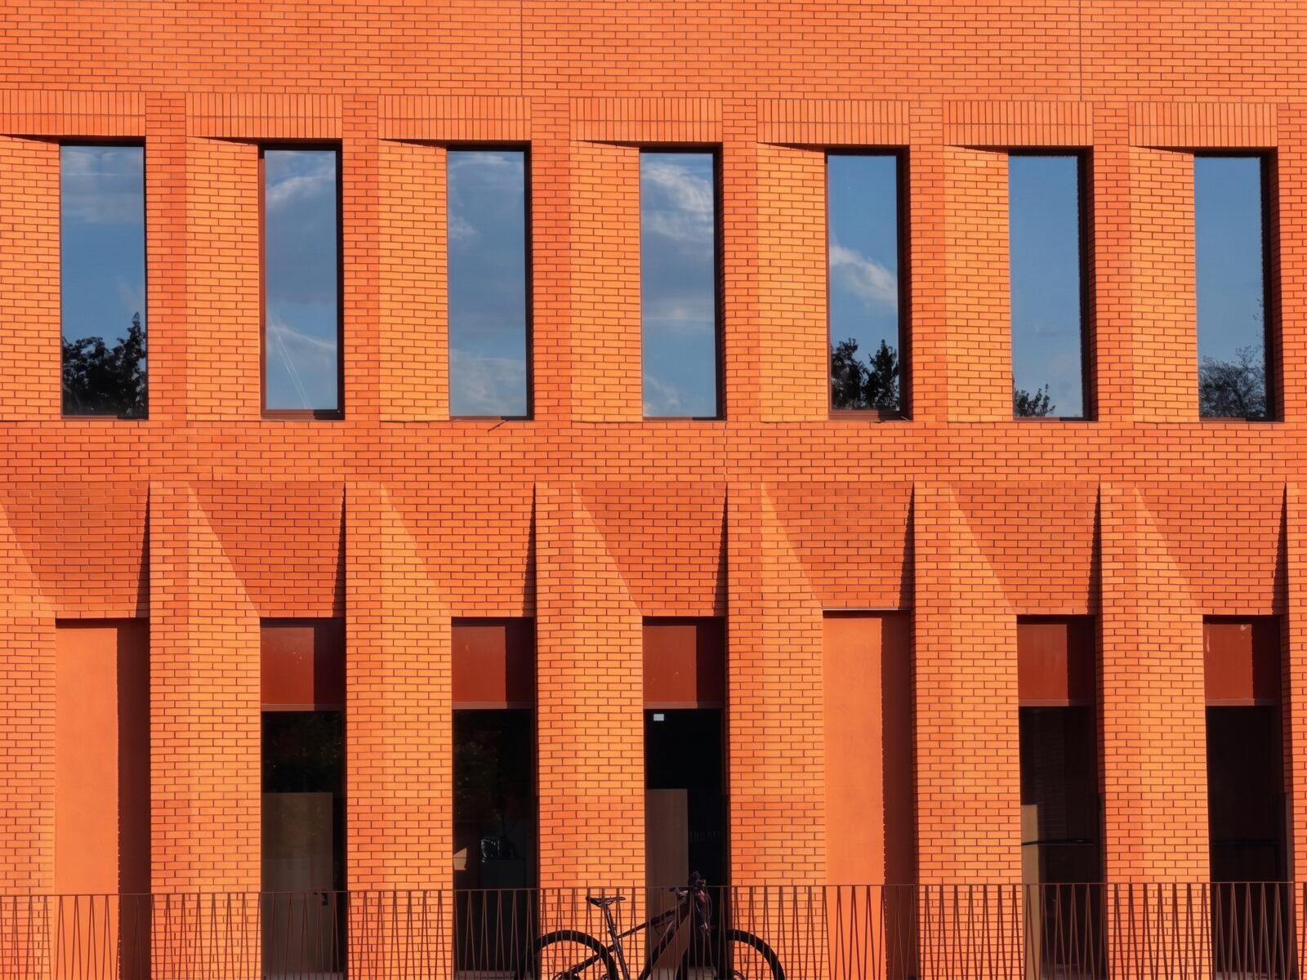
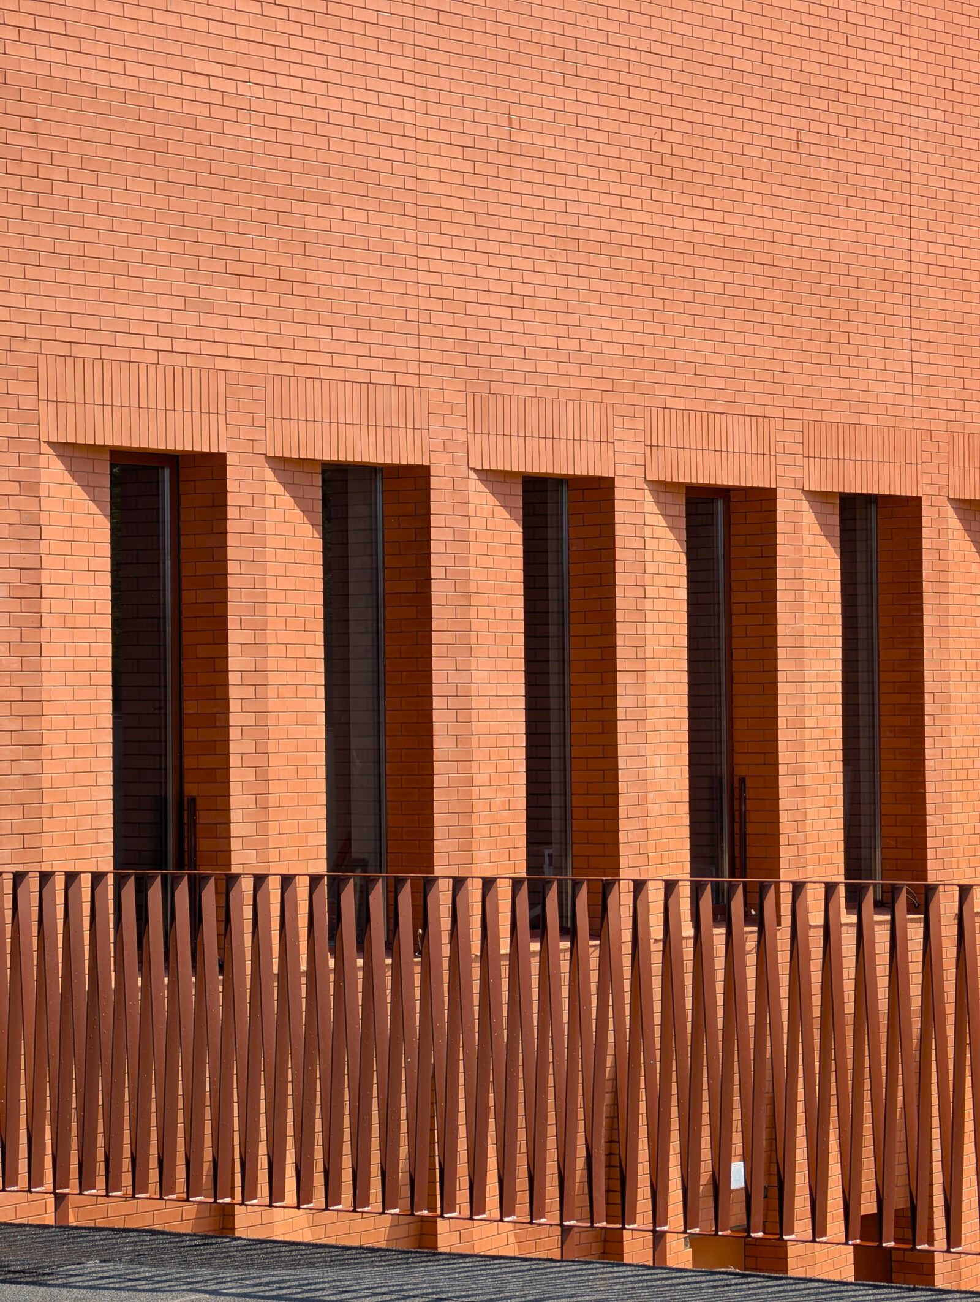
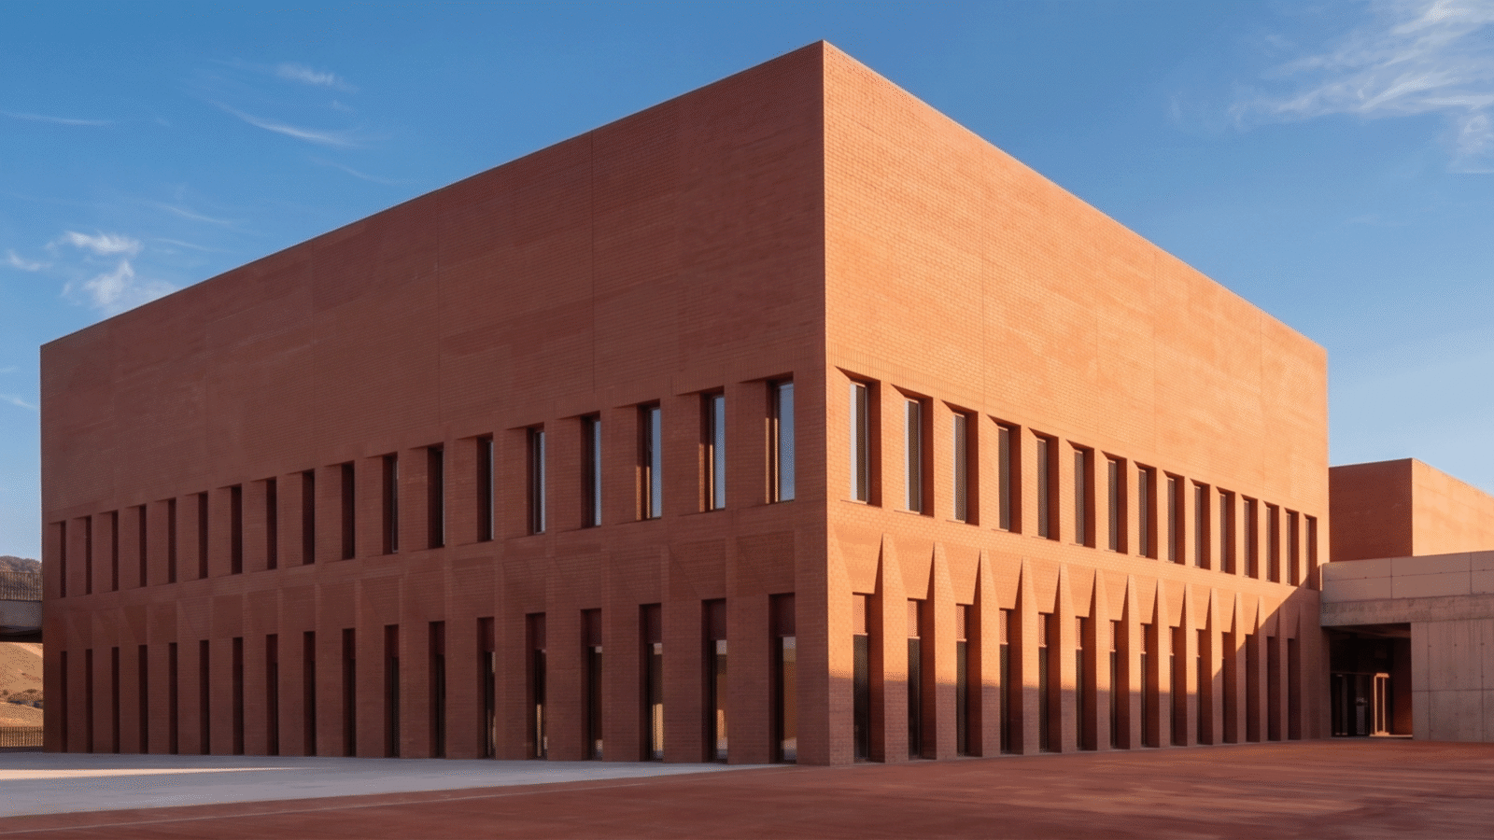
Located in Florești, Cluj County, the MuTRA ensemble sits on a sloping site. Its faceted, cubic forms and the warm-toned brick made from local clay connect the architecture to the topography and materiality of the place.
The project brings together public and exhibition spaces with storage facilities and conservation-restoration laboratories. These functions are part of the same museum infrastructure and required careful coordination of the architecture with the engineering disciplines and heritage conservation requirements.
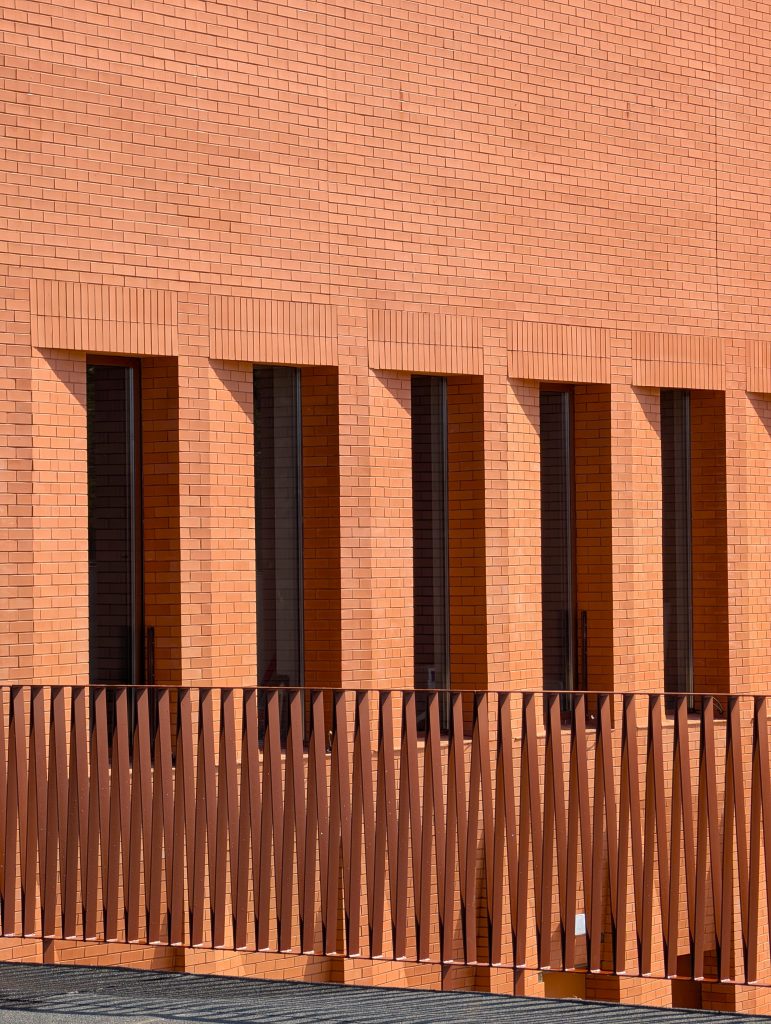
THE UNIT worked on the project together with the client, the authorities, the contractors, the specialist designers and the suppliers. The result is the fruit of an extensive collaboration, from concept and coordination through to construction.
A second distinction for housing
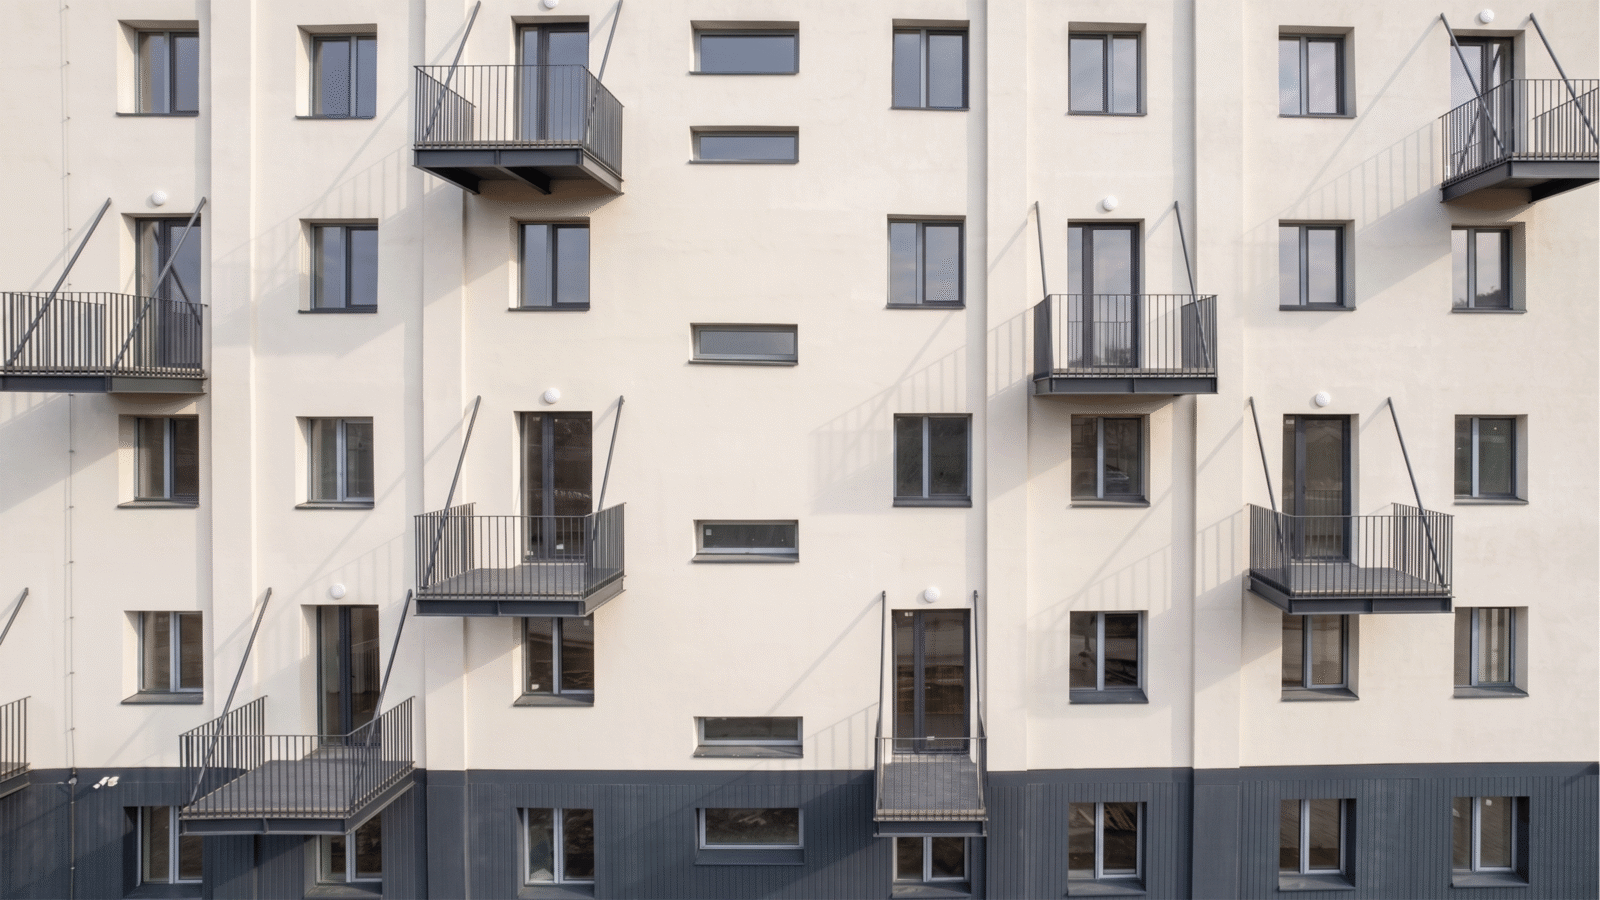
Social Housing Mociur received the Residential Award for the intervention in Reșița. The project transformed 90 rudimentary units into 50 apartments, each with its own kitchen, bathroom and balcony. The space freed up by demolishing a dilapidated building was reclaimed for the community, and the 3,559 m² landscaping includes green areas, playgrounds and spaces for relaxation.
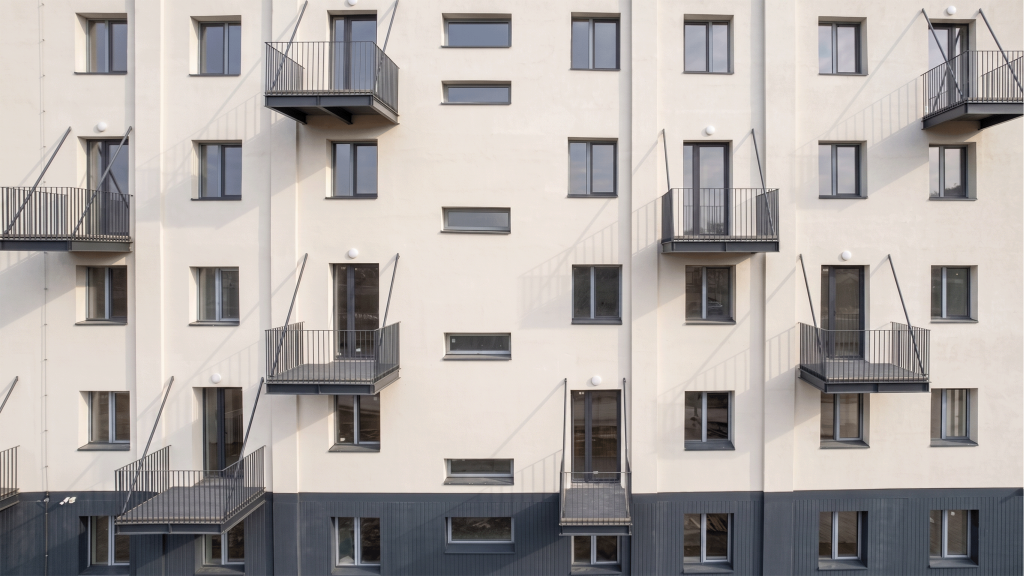
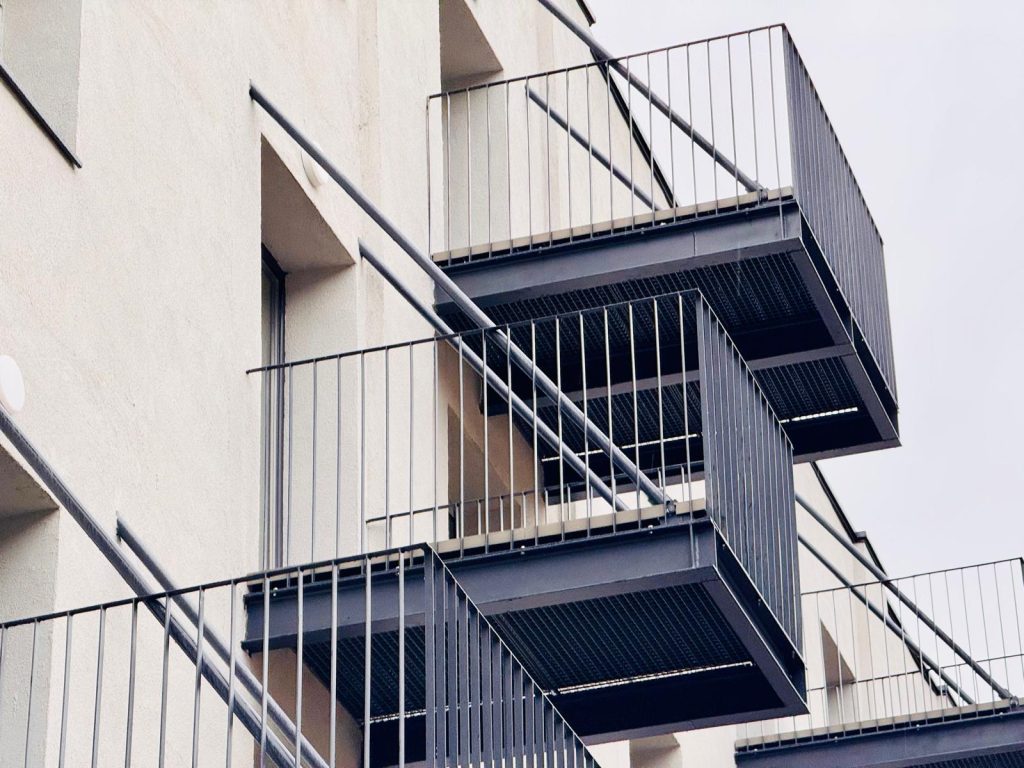
The four distinctions mark the work of the clients, design teams, contractors, consultants and collaborators involved in MuTRA and Mociur.
THE UNIT is the new brand identity of UNITH2B SRL, previously known publicly as UNITH2B Architects.
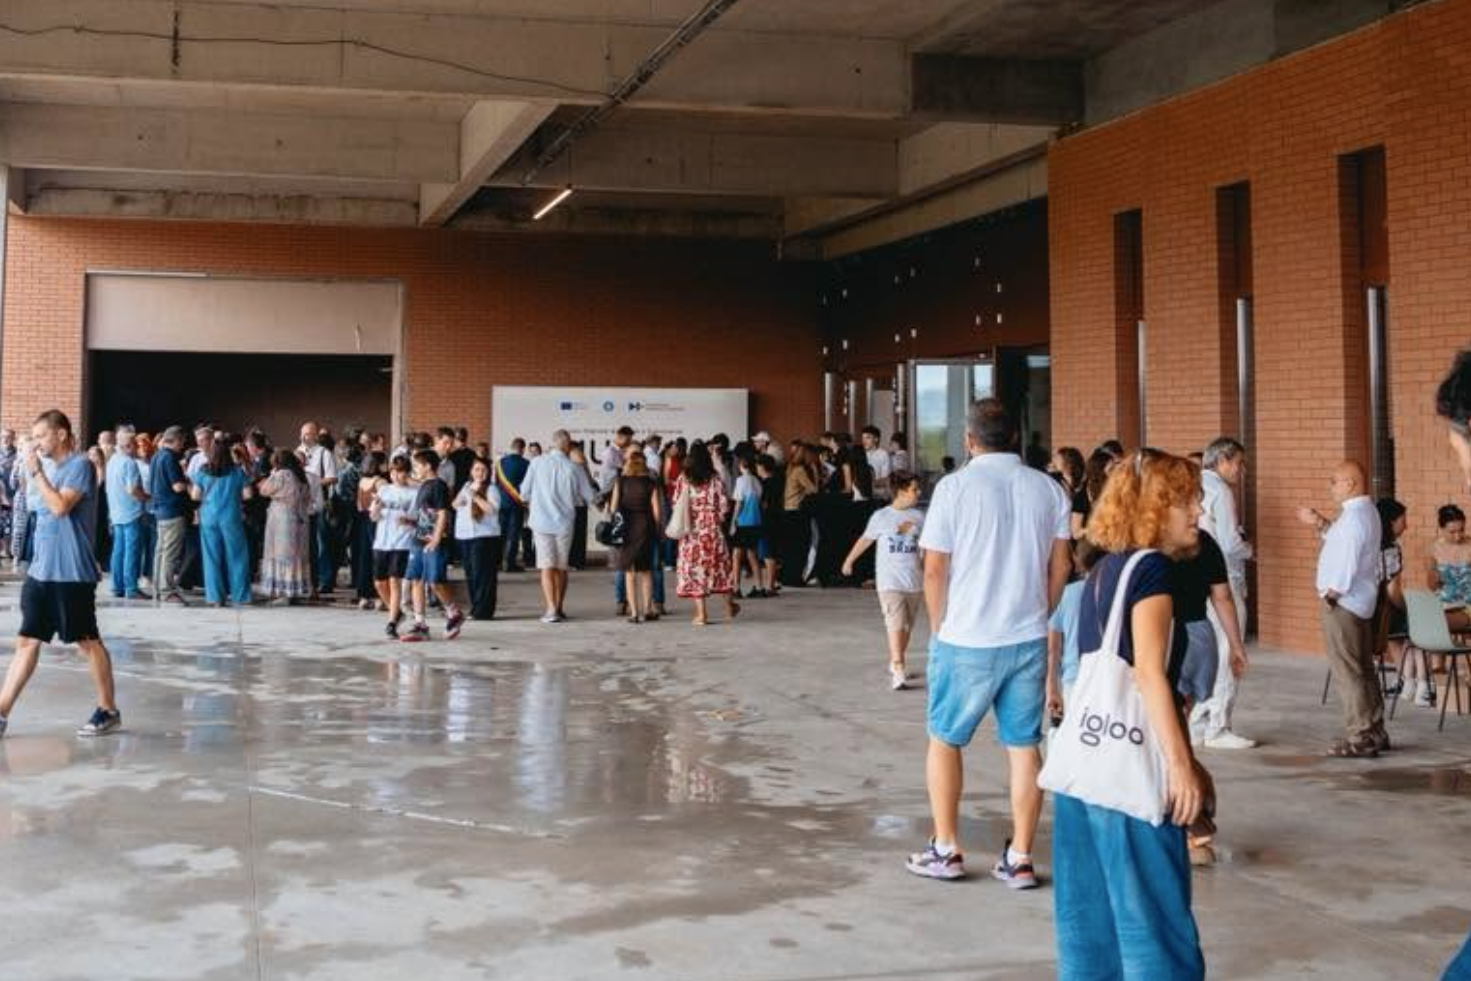
MuTRA, Historical Gallery of Transylvania, opens

The first public museum built from scratch in Romania in which all the essential functions for the storage, conservation and display of cultural heritage have been designed and implemented (…)

The investment is financed through the National Recovery and Resilience Plan and from state budget funds. The new museum was built on a site of more than 15,500 square metres, near Cetatea Fetei (…)

Here we have living proof that, for us, development means, first and foremost, education and respect for heritage. And this museum connects generations: our generation, past generations and those to come. (…)

The design was provided by the architecture practice UNITH2B (arch. Hildegard Brandl, arch. Anca Brandiburg) and construction was carried out by the joint venture of FAR Foundation, UNITH2B and Termomont. (…)

The building materials are drying and stabilising gradually, and the temperature and relative humidity are reaching the values needed to keep the heritage safe. For this reason, we chose not to display original cultural objects at the museum’s inauguration. (…)

The MuTRA museum, designed by the architecture practice UNITH2B, starts from the geometry of sculpted, faceted cubic forms, set naturally on the sloping site. Their materiality is inspired by fired earth: brick made from local clay, in warm Siena tones (…)
HiTech Park Moldova officially presented

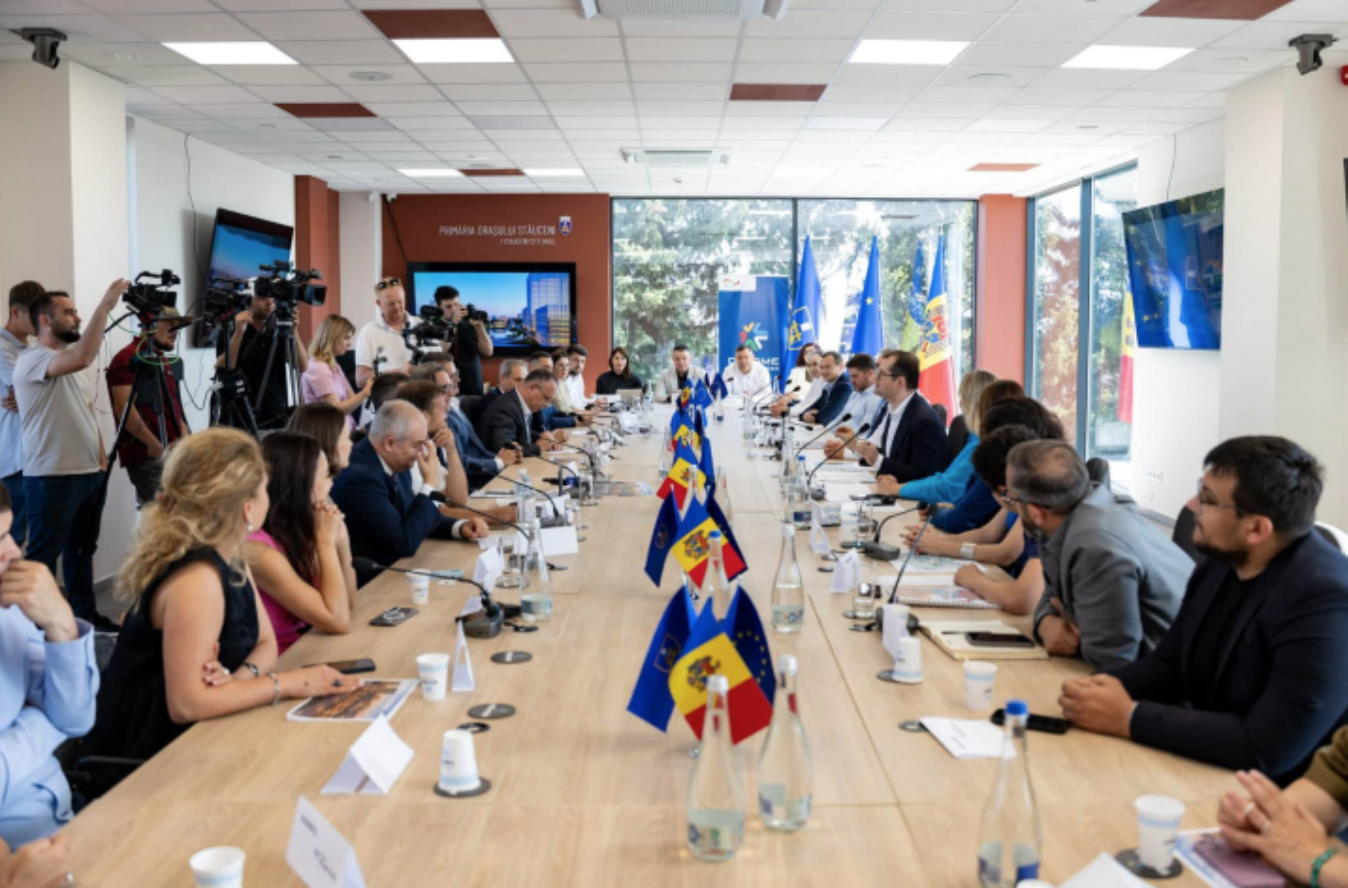
Republica Moldova ar putea avea în următorii ani unul dintre cele mai ambițioase proiecte de dezvoltare economică și tehnologică. (…)

Conform masterplanului, pe teritoriul Moldova HiTech Park vor fi construite spații pentru companii și centre de cercetare, laboratoare, zone destinate dezvoltării soluțiilor digitale și viitorul centru guvernamental de date.

A new technology and innovation center – Moldova HiTech Park – could be built in Stăuceni, where companies in technology, research, and digital services will operate.
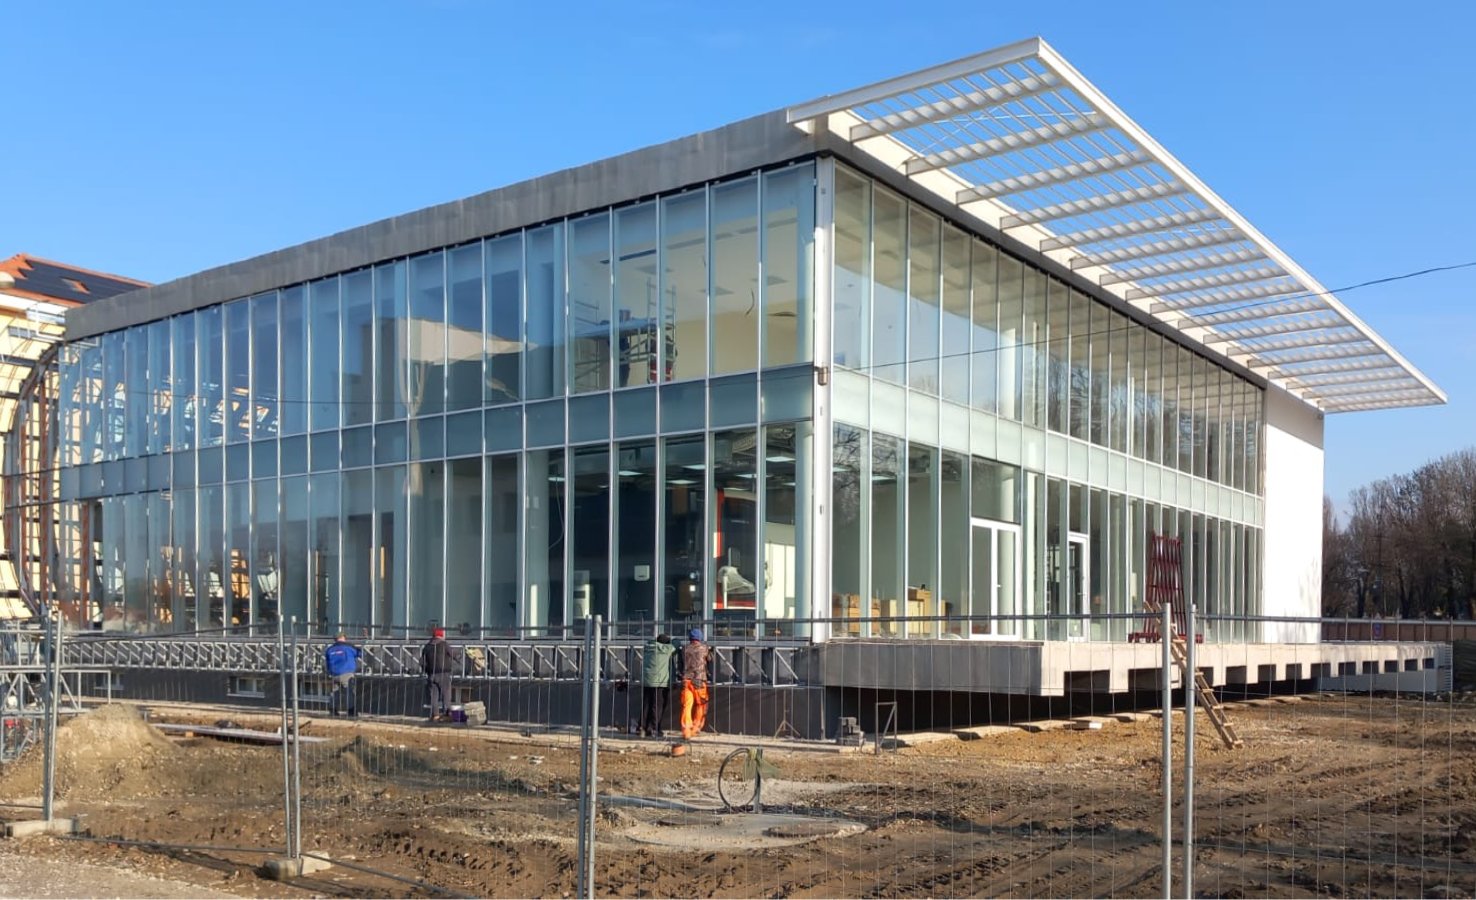
Technology Transfer Center Oradea, construction update
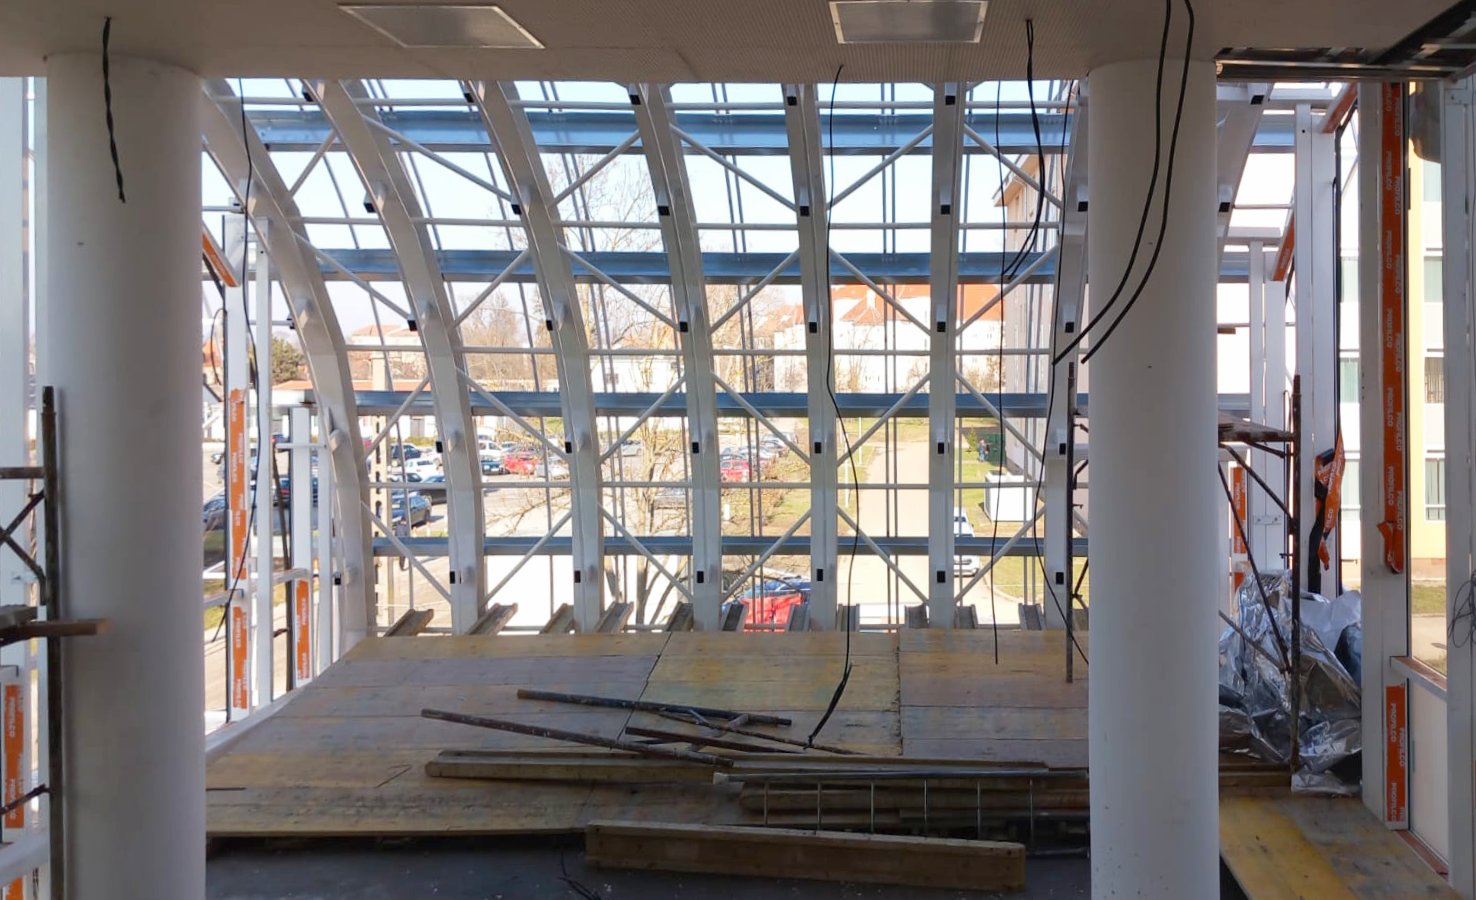
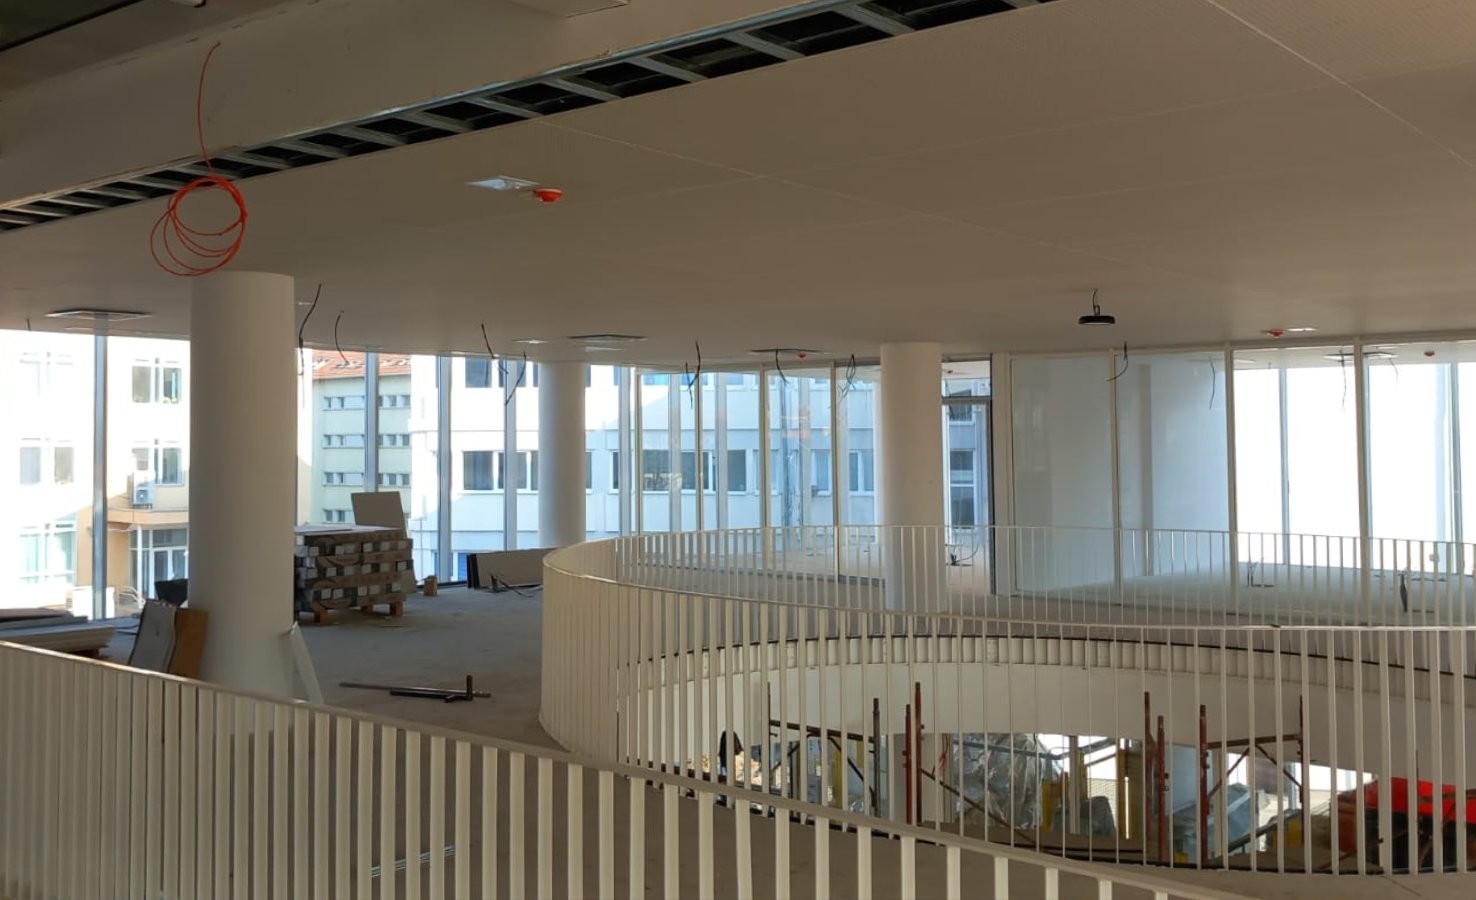
We are thrilled to share that construction on the Technology Transfer Center – Smart Industries at the University of Oradea is nearing completion! UNITH2B is incredibly proud to see this contemporary vision come to life right in the heart of the university campus. The latest site photos capture the final stages of the build, highlighting the striking curved western facade and the expansive glass curtain wall that define the building’s transparent, connected character. Soon, this dynamic space will be ready to open its doors and serve as a vibrant hub for innovation, research, and technological transfer.

Historical Museum Complex of Transylvania, construction update
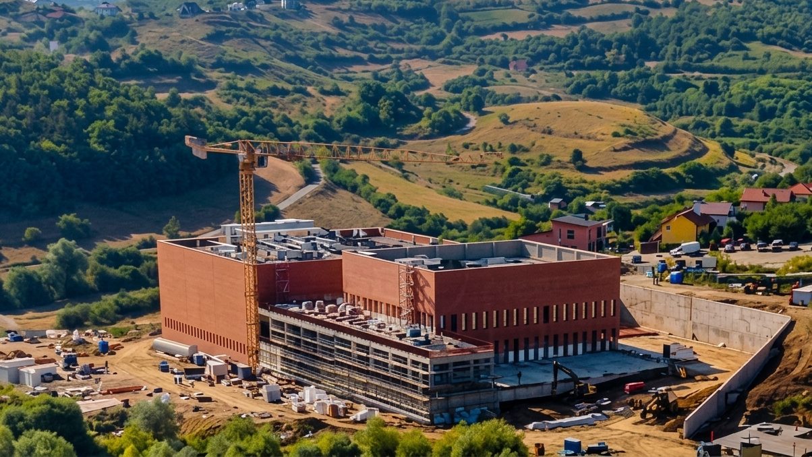
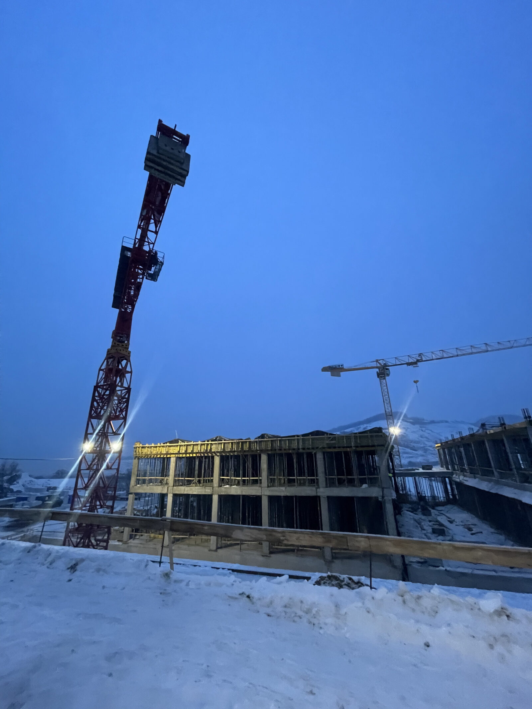
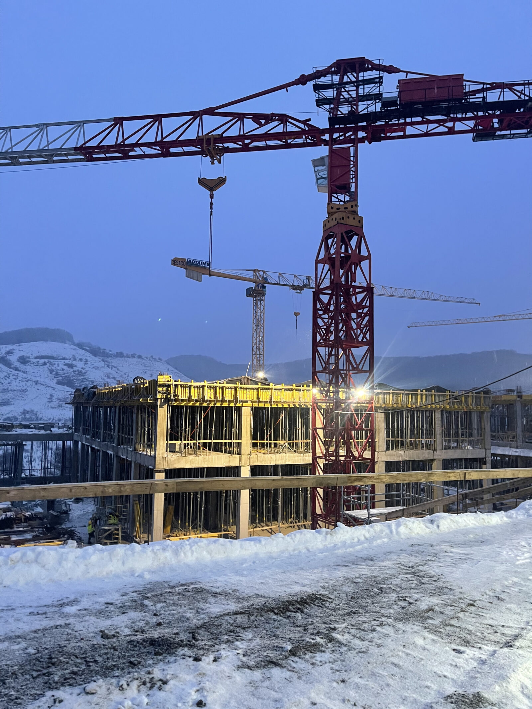
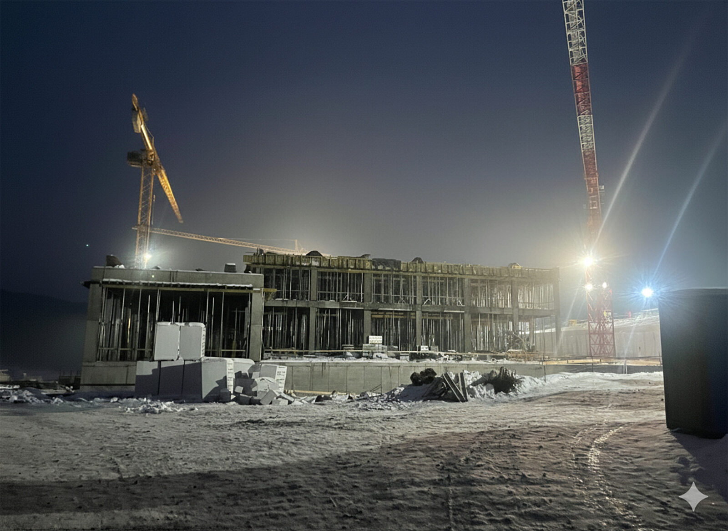
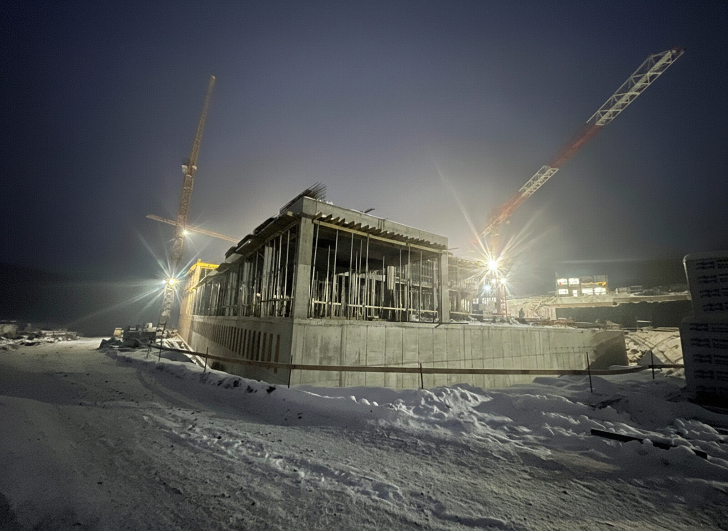
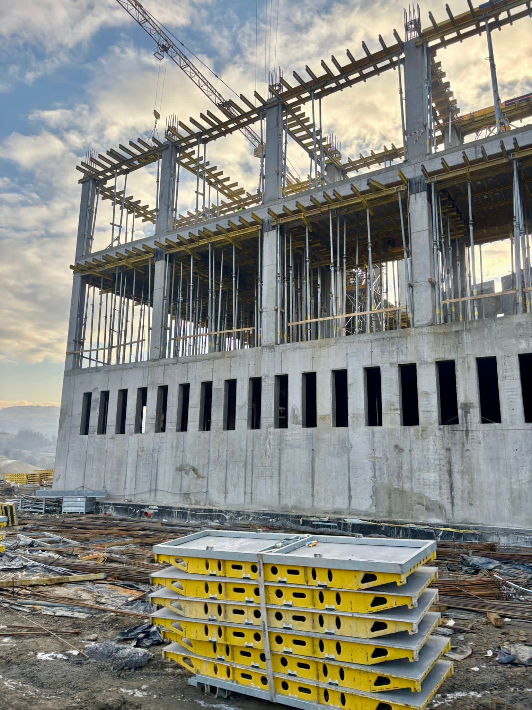
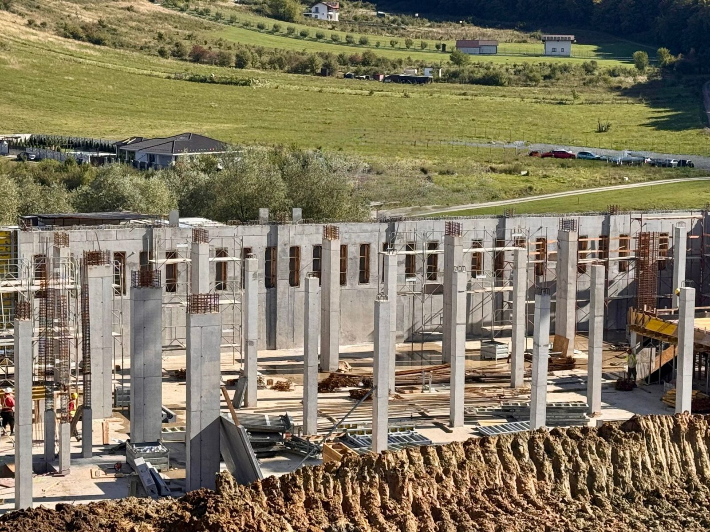
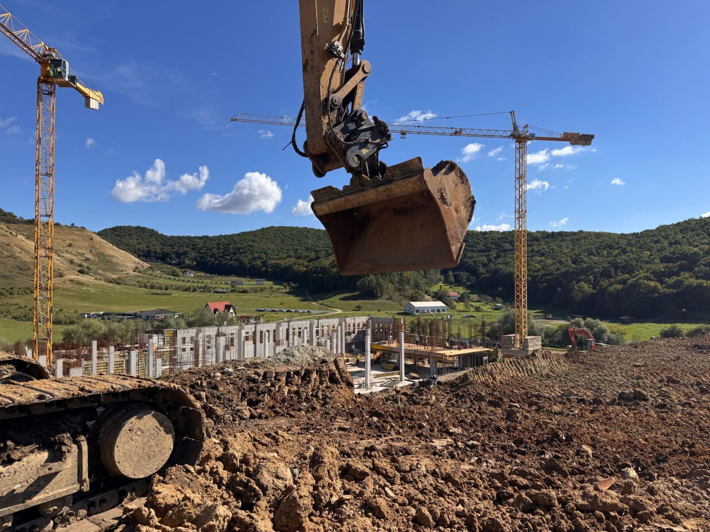
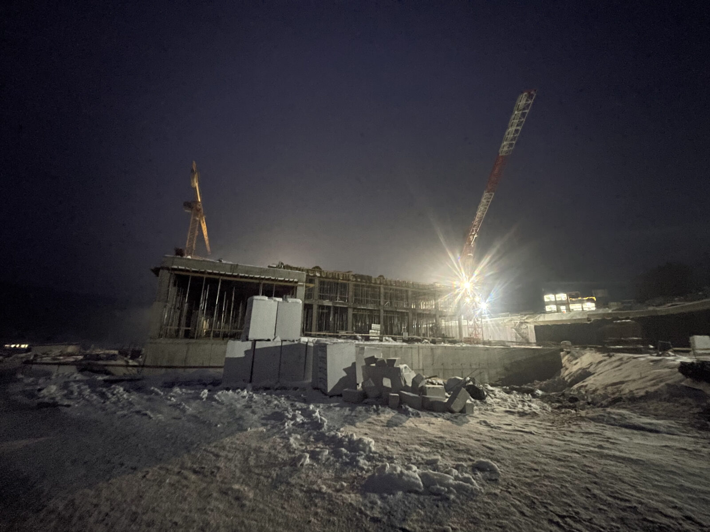
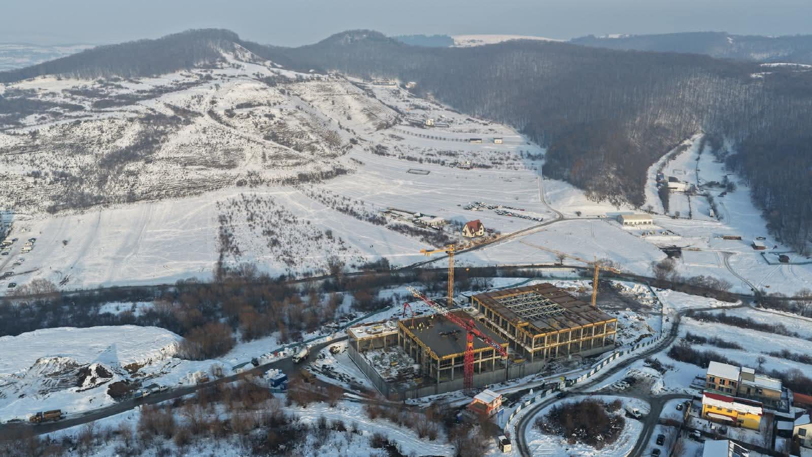
At UNITH2B, we believe that watching a building take shape is as profound as experiencing the finished work. The Historical Museum Complex of Transylvania now rises on the north-eastern slope of “La Fânață” hill. No longer just a vision in terracotta tones, it grows beam by beam from the Transylvanian earth. You can explore the full project vision in our initial project presentation.
From Blueprint to Bedrock
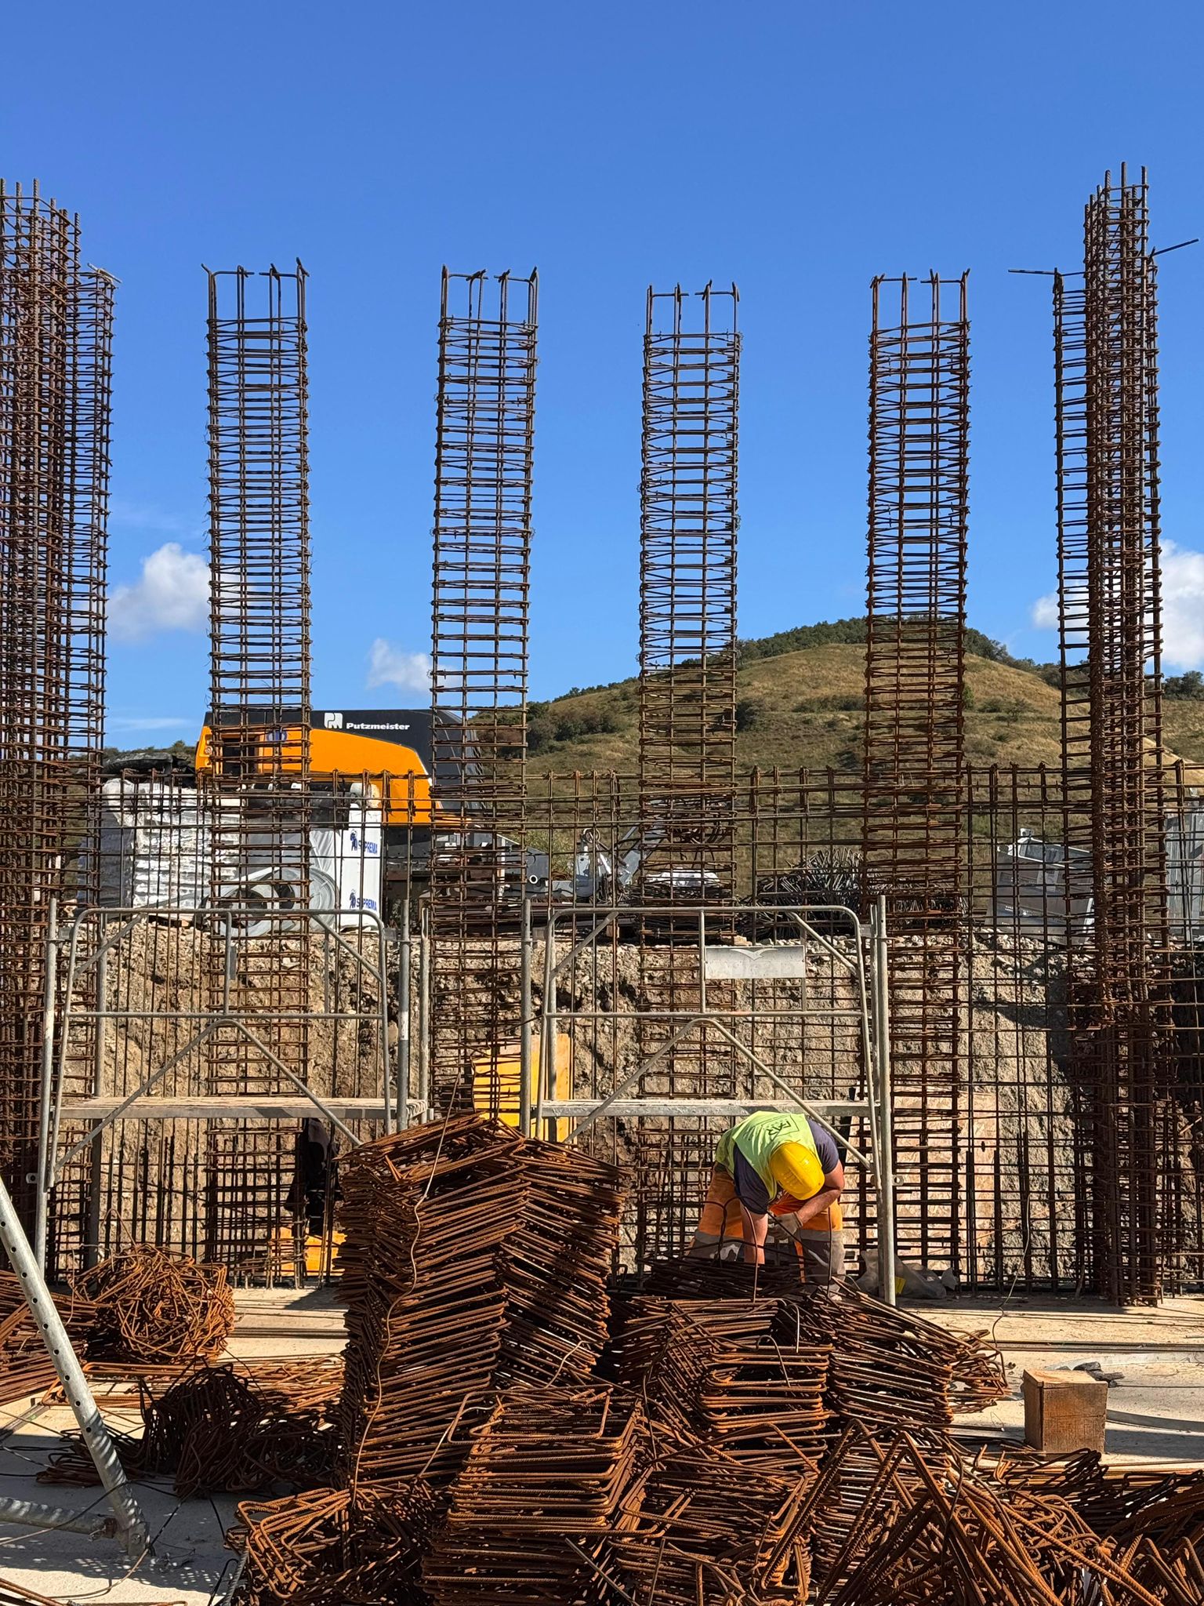
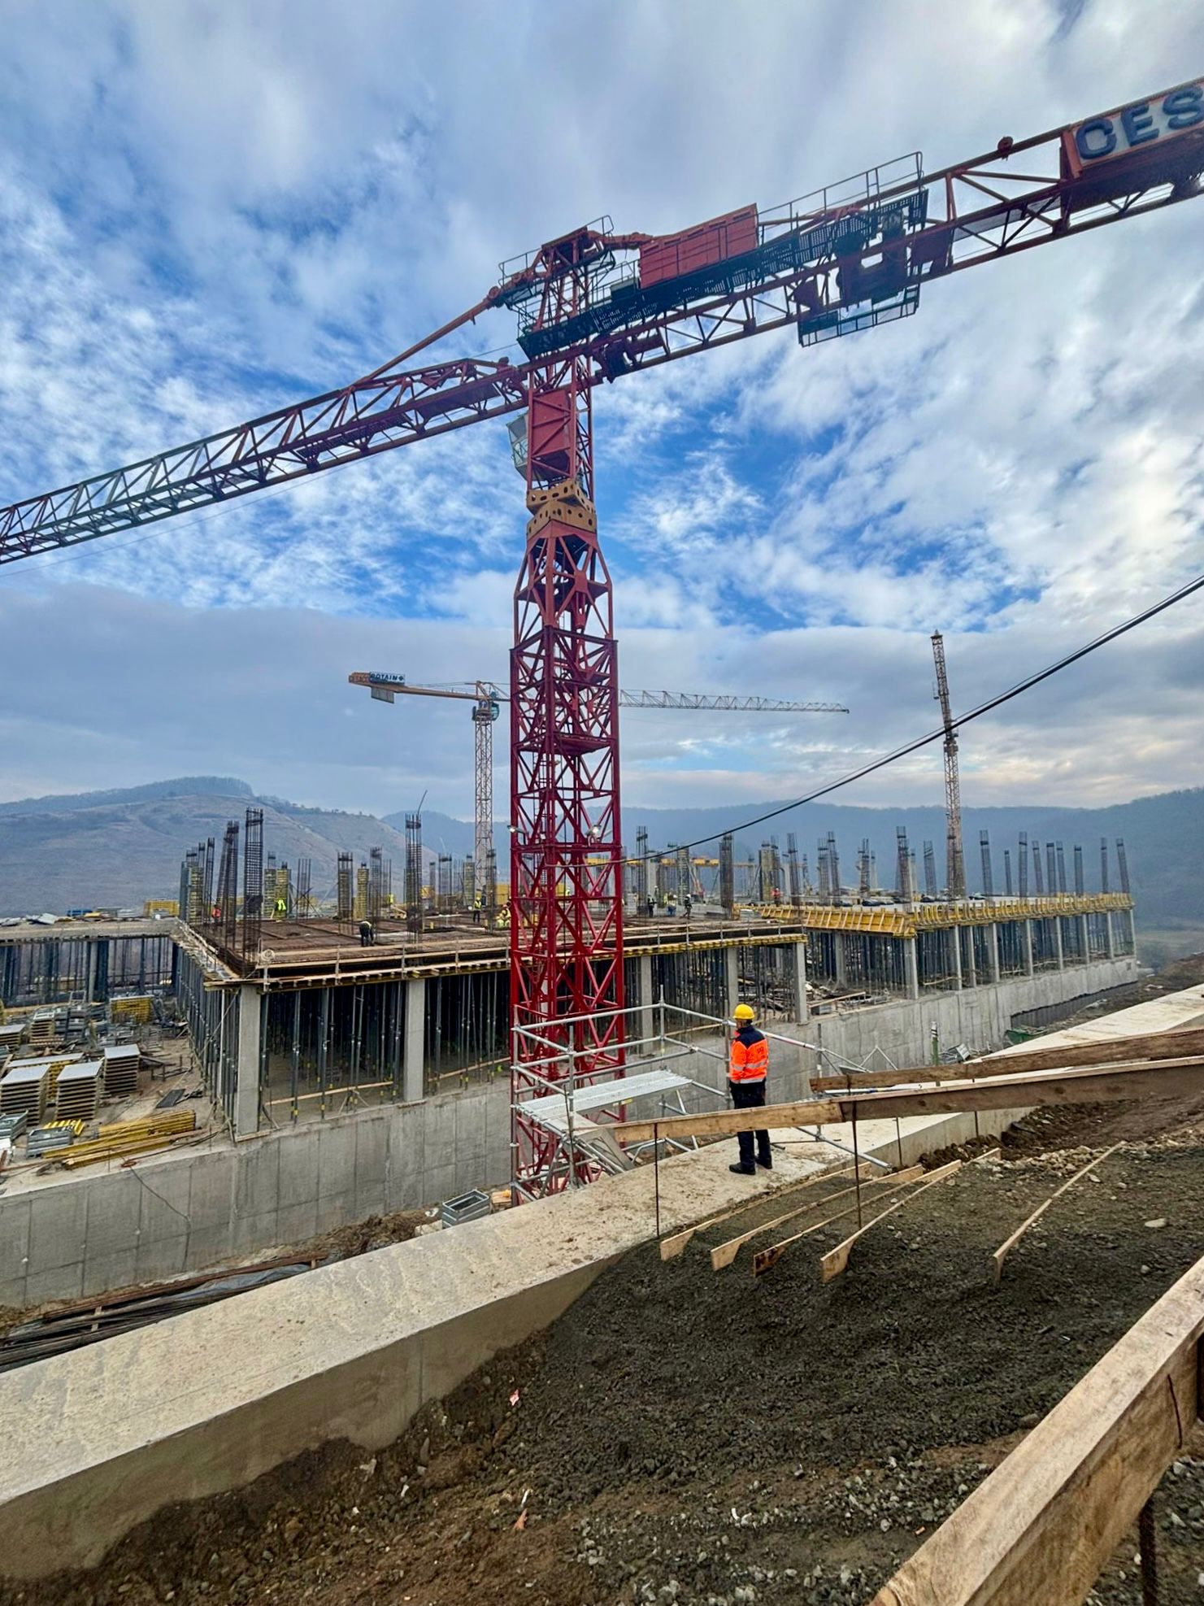
Construction began with a bold act of trust in the land. First, the construction team from our partner FAR FOUNDATION drove deep pile foundations into the site’s clay geology. Then, a carefully engineered raft system anchored the complex to the hillside. Today, the BIM-optimised concrete frame stands proud against the valley backdrop. Two monolithic volumes emerge exactly as envisioned. Their warm-hued bones await the pigmented skin that will mirror the region’s iron-rich soils.
A Structure That Speaks
The signature vertical reveals draw inspiration from Transylvania’s fortified churches. Workers have now cast these slender openings into the façades. As a result, walking the site reveals a rhythmic interplay of solid and void. Soon, daylight will filter into the exhibition halls below. At 16 metres above grade, the twin volumes remain respectful of the landscape. They anchor into the hillside rather than impose upon it.
Inside the Framework
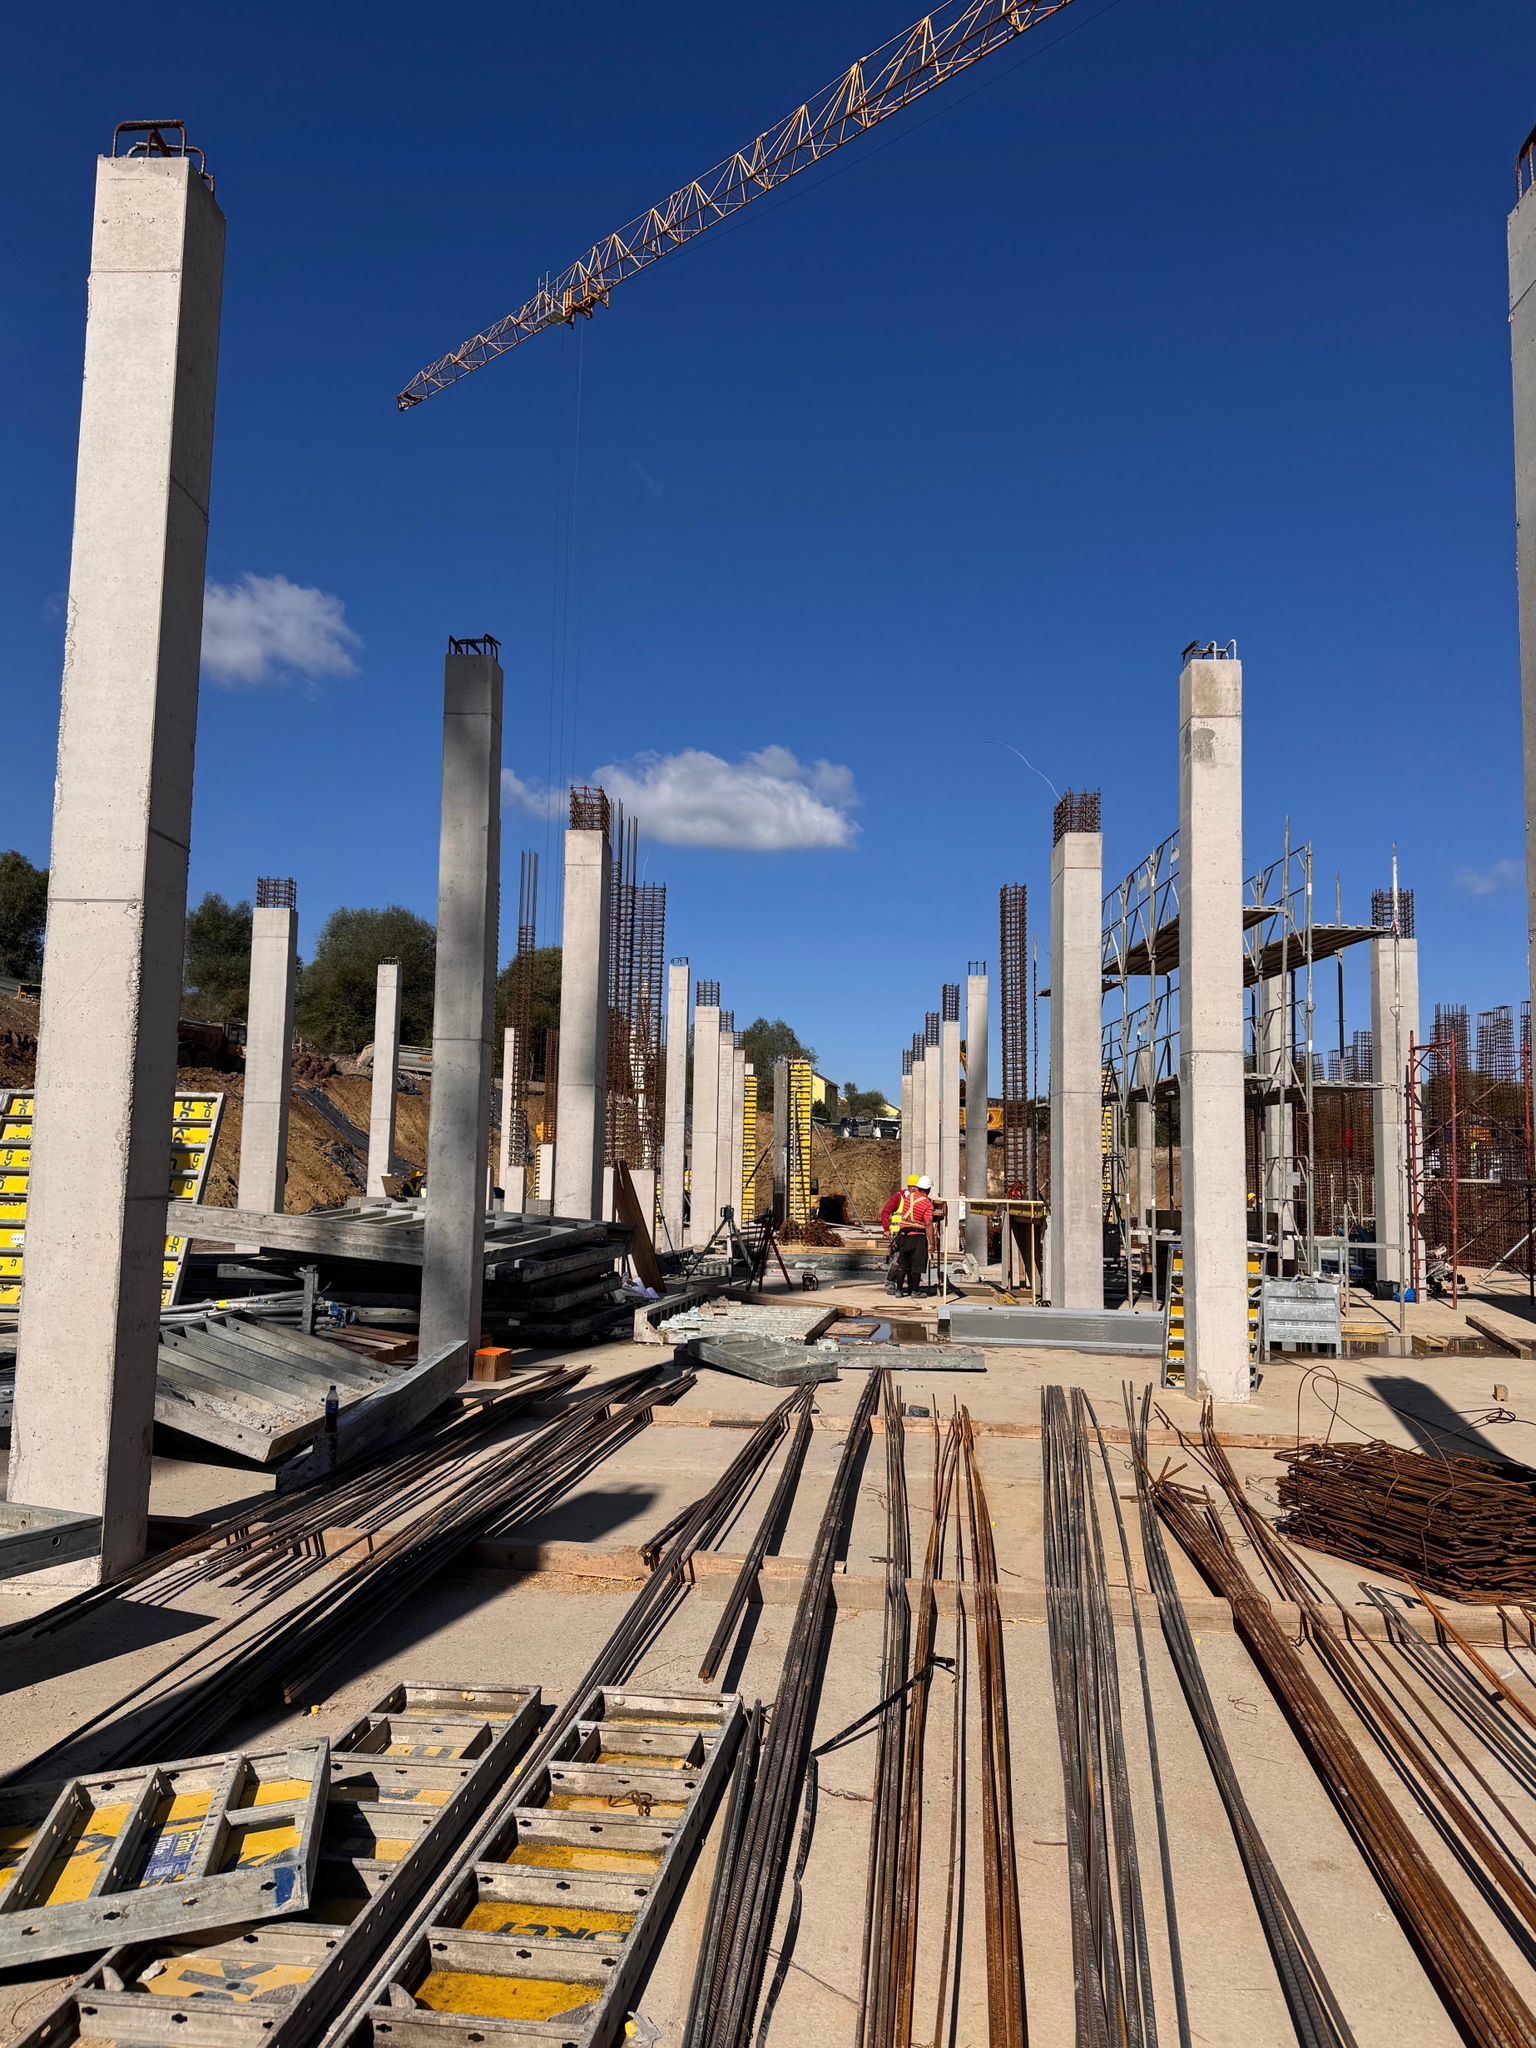
Within the 11,350 m² footprint, the spatial logic now becomes tangible. The generous 8-metre clear-span exhibition hall takes shape with its structural grid ready for flexible displays. Meanwhile, workers have poured floors and slabs for the conservation labs, the multi-purpose hall, and the workshop classrooms. These spaces will soon open onto the landscape terrace, blending learning with the outdoors. Currently, temporary shoring supports the fresh concrete as it cures. At the same time, masons begin the interior partitions for climate-controlled storage vaults.
Building Through the Seasons
The Transylvanian winter tests both materials and team. Snow blankets the meadow, yet work continues under crisp blue skies. Cranes pivot against forested ridges while workers in high-visibility gear navigate scaffolding wrapped in protective sheeting. These images capture something essential: a building forged alongside the seasons, not despite them. Furthermore, rainwater now runs off freshly sealed surfaces into the on-site retention basin. This marks the first rehearsal of sustainability measures built into the design.
Collaboration on the Ground
Site engineers and conservation consultants form the multidisciplinary team that shepherds this project. Together, they remain active through technical design at every pour and inspection. In addition, regular site visits ensure the museum’s stringent conservation standards translate from BIM model to built reality. As a result, we see a structure that honours its drawings. Its tolerances and finishes will support climate-controlled environments for centuries of scholarship.
What Lies Ahead
In the coming months, workers will cast the terracotta-pigmented façades. This will transform the grey skeleton into the warm, earthy landmark we first revealed in our renderings. Additionally, the carved-earth amphitheatre will take shape, sculpted into the hillside. The generous portico will frame the arrival court. Soon, the gentle bridge will connect the meadow to a double-height foyer washed in amber light.
Historical Museum Complex of Transylvania — where history, landscape and contemporary architecture converge. We at UNITH2B are honoured to document this journey and invite you to watch as the past inspires the future, one pour at a time.

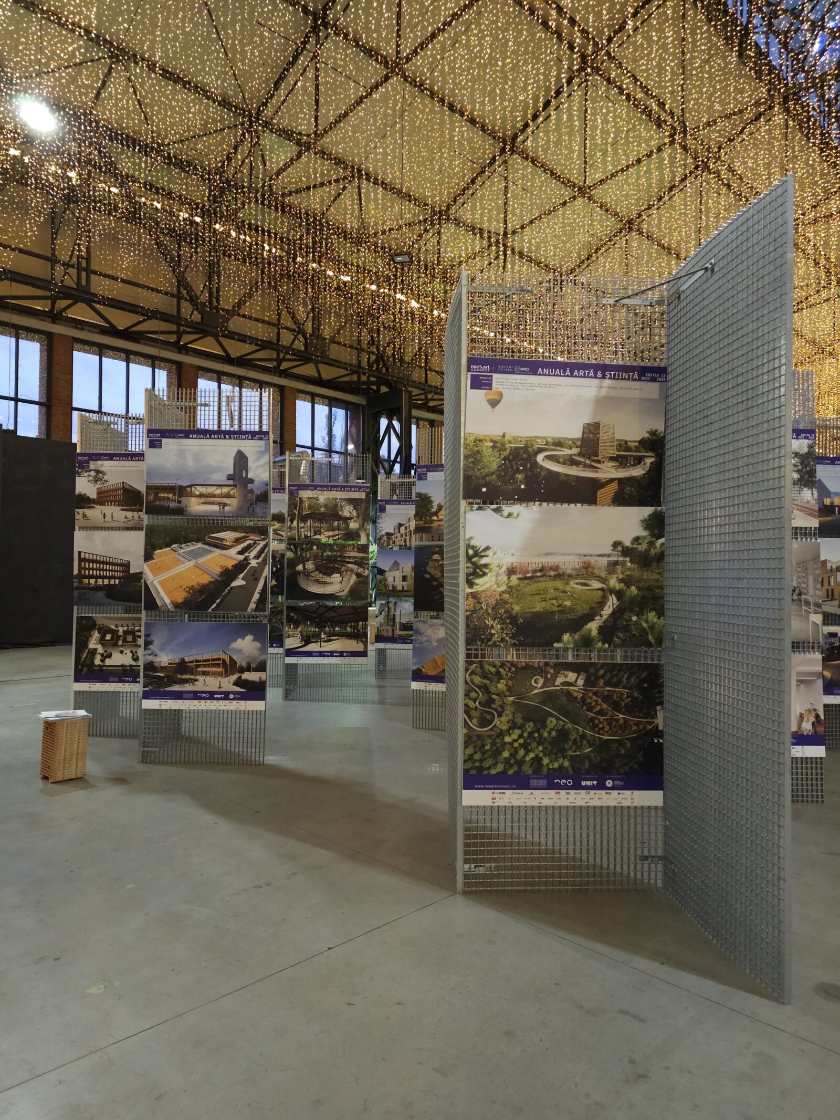
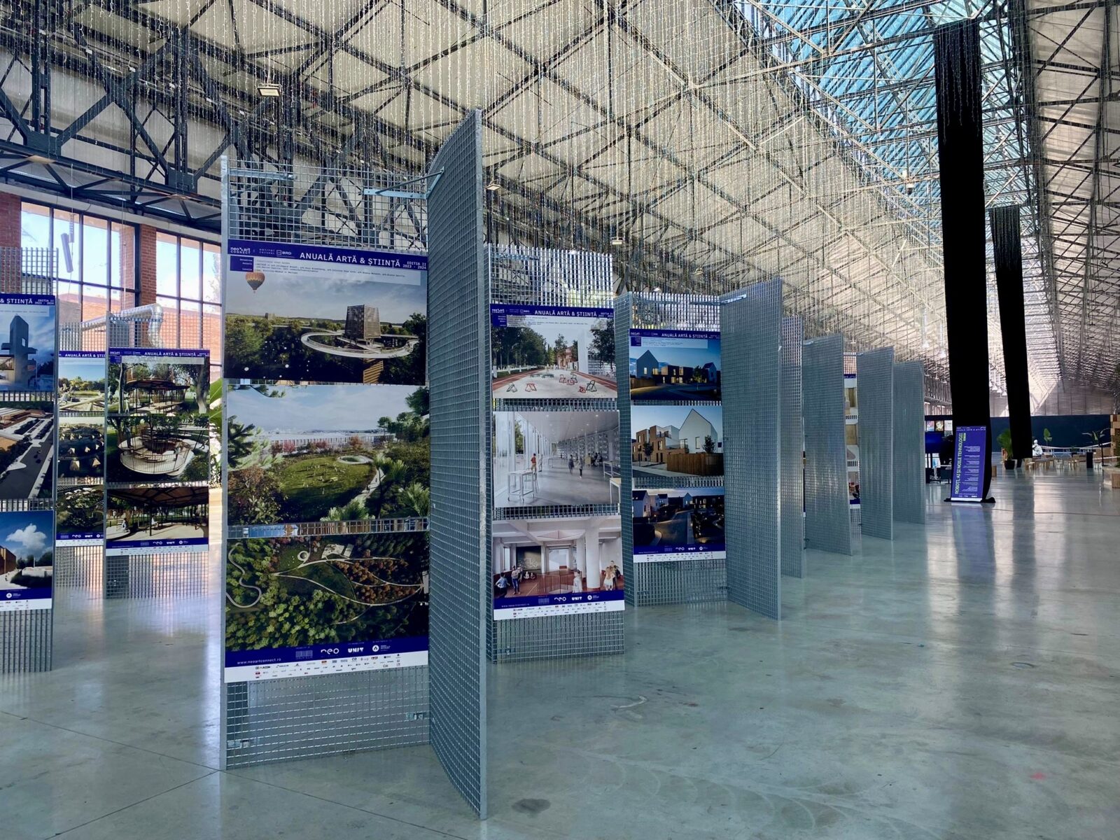
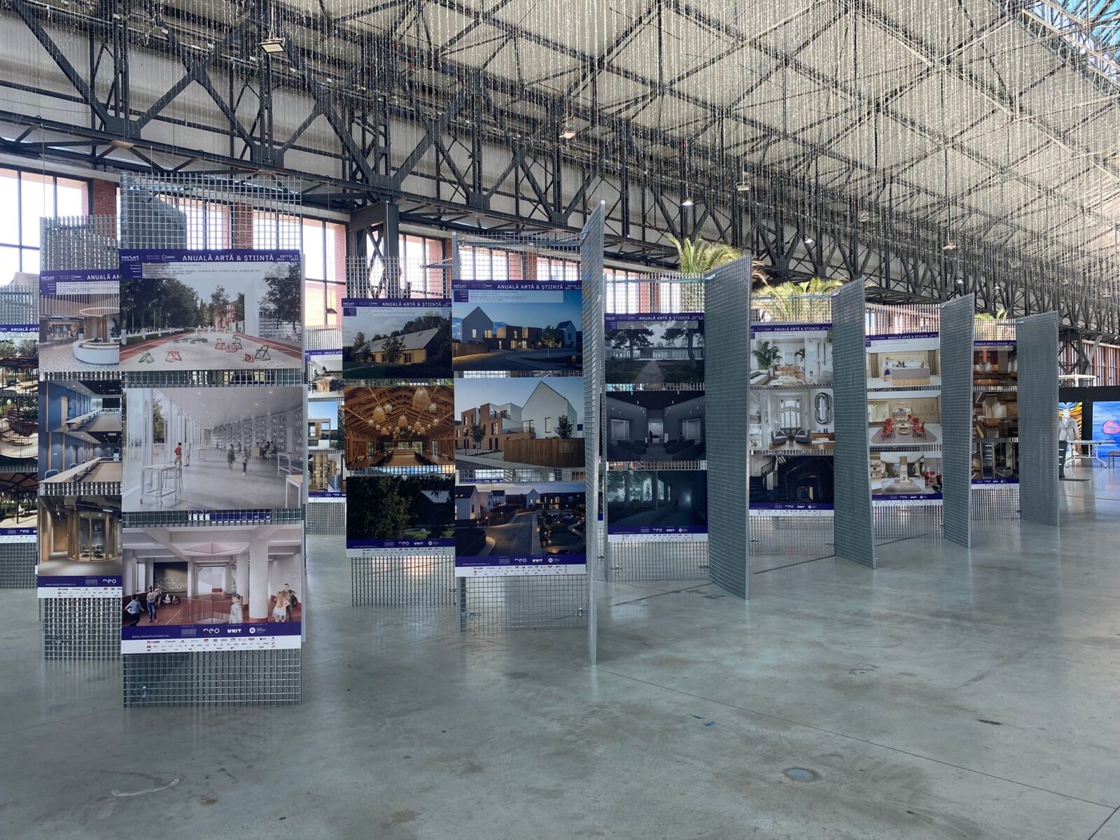
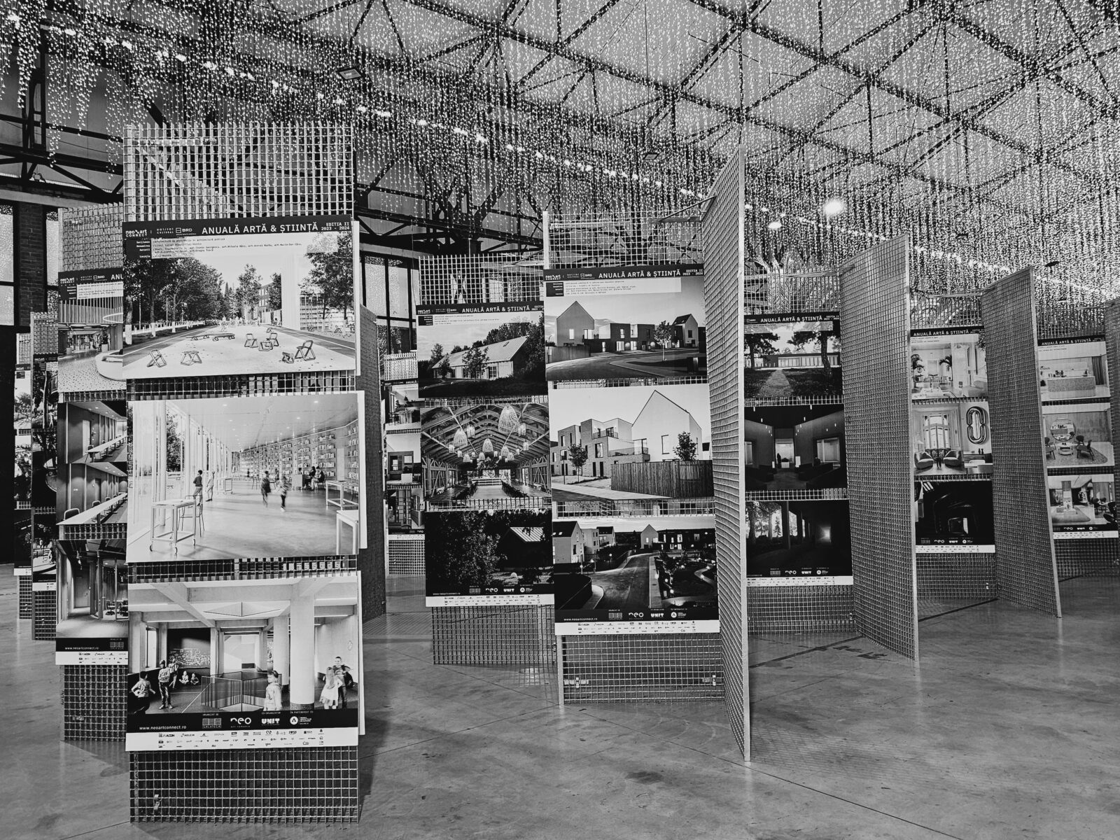
NAC Neo Art Connect: annual art and science exhibition
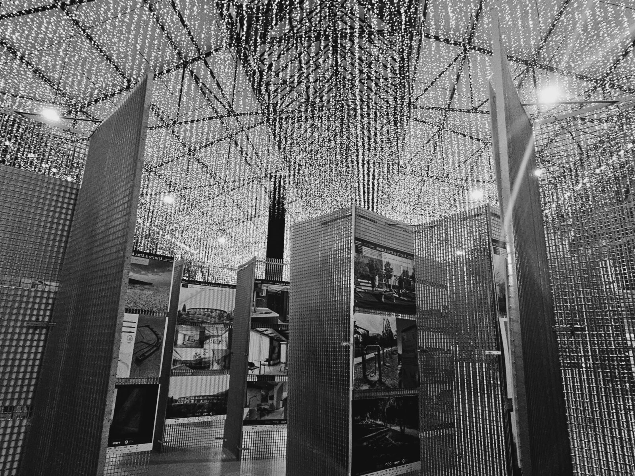
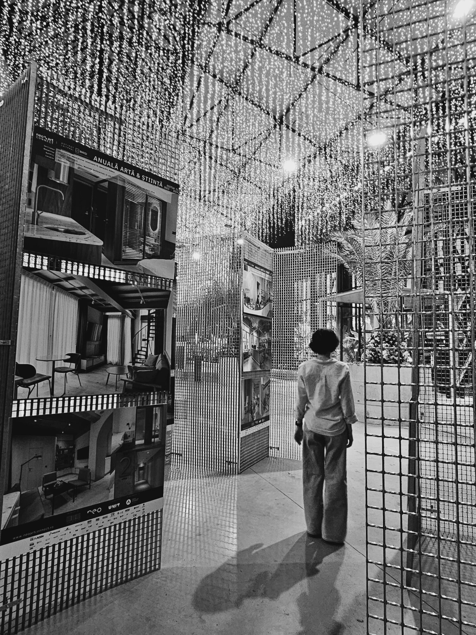
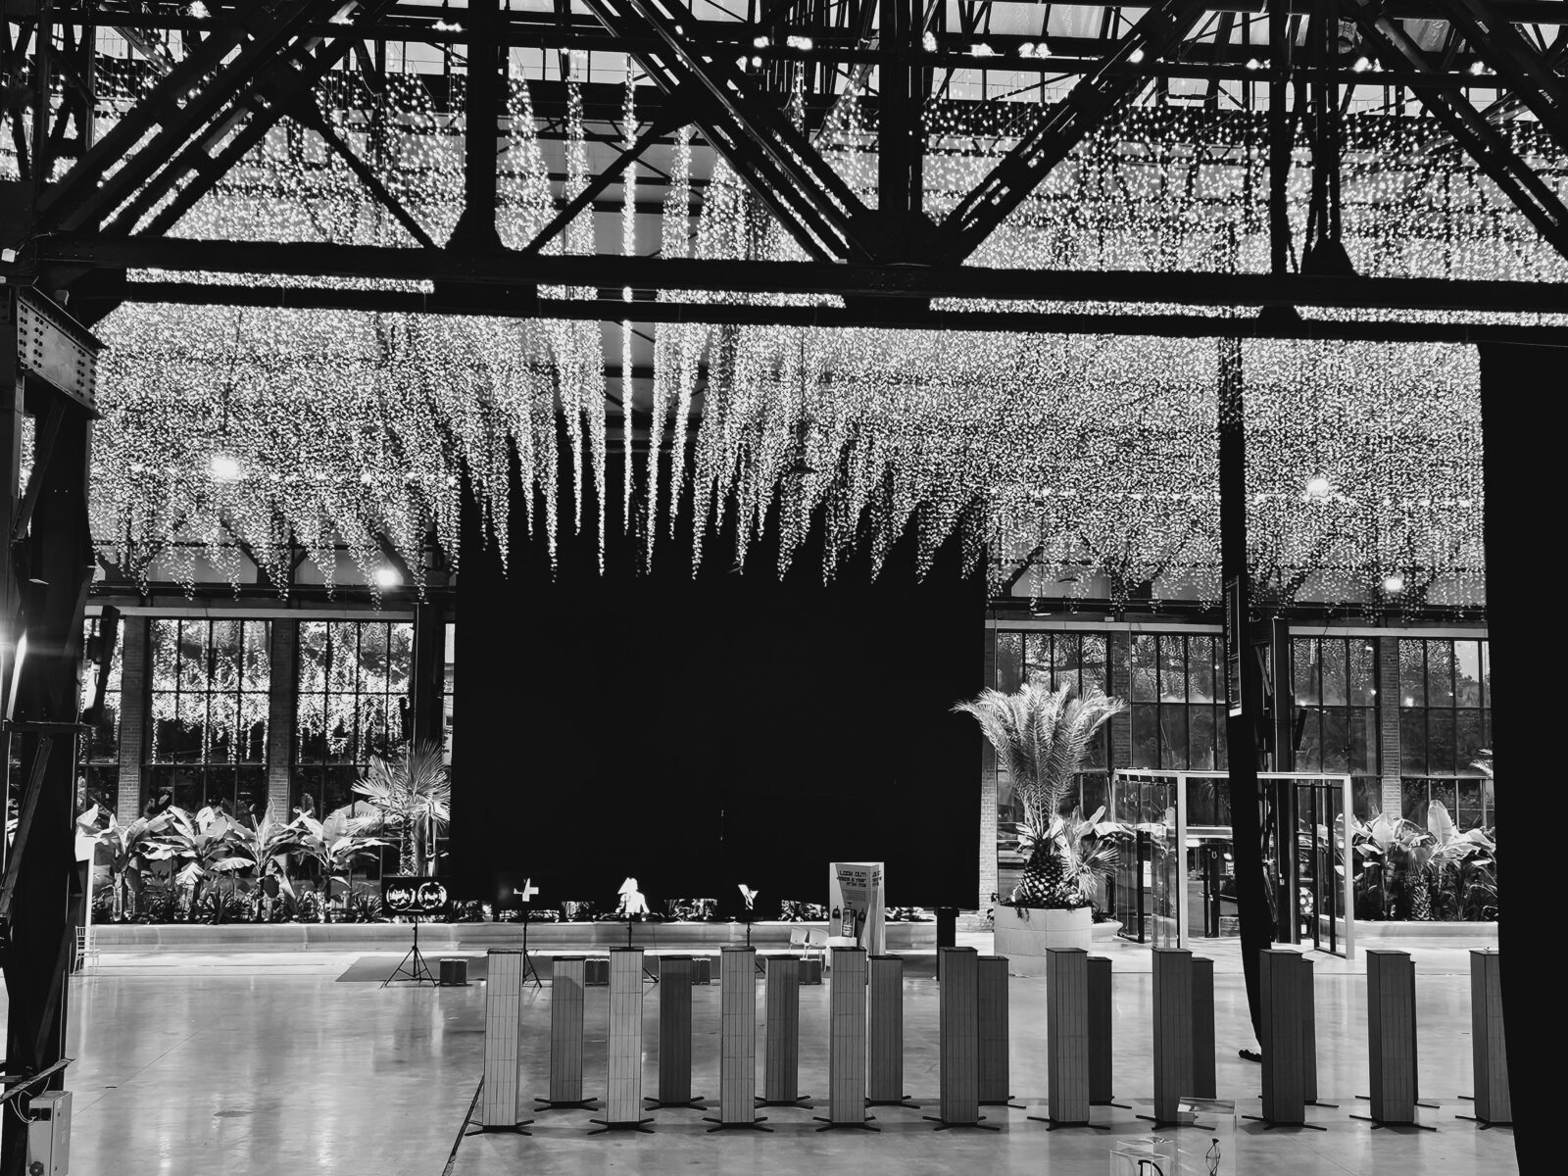
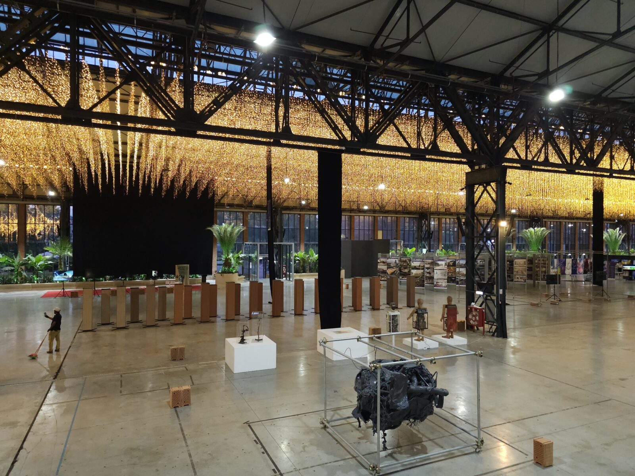
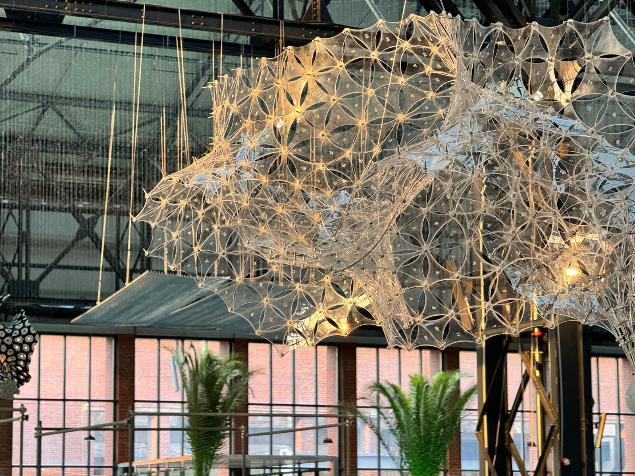
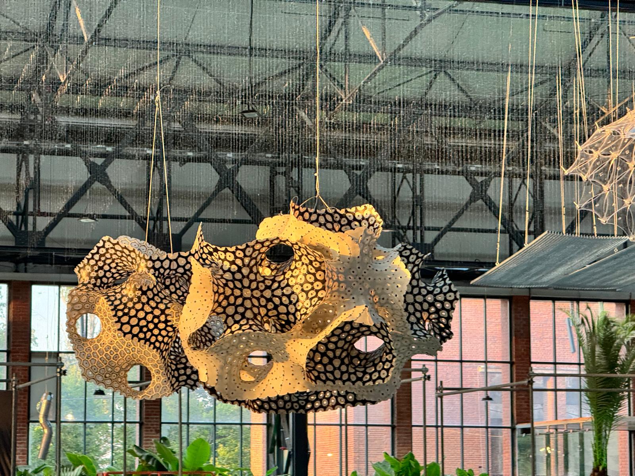
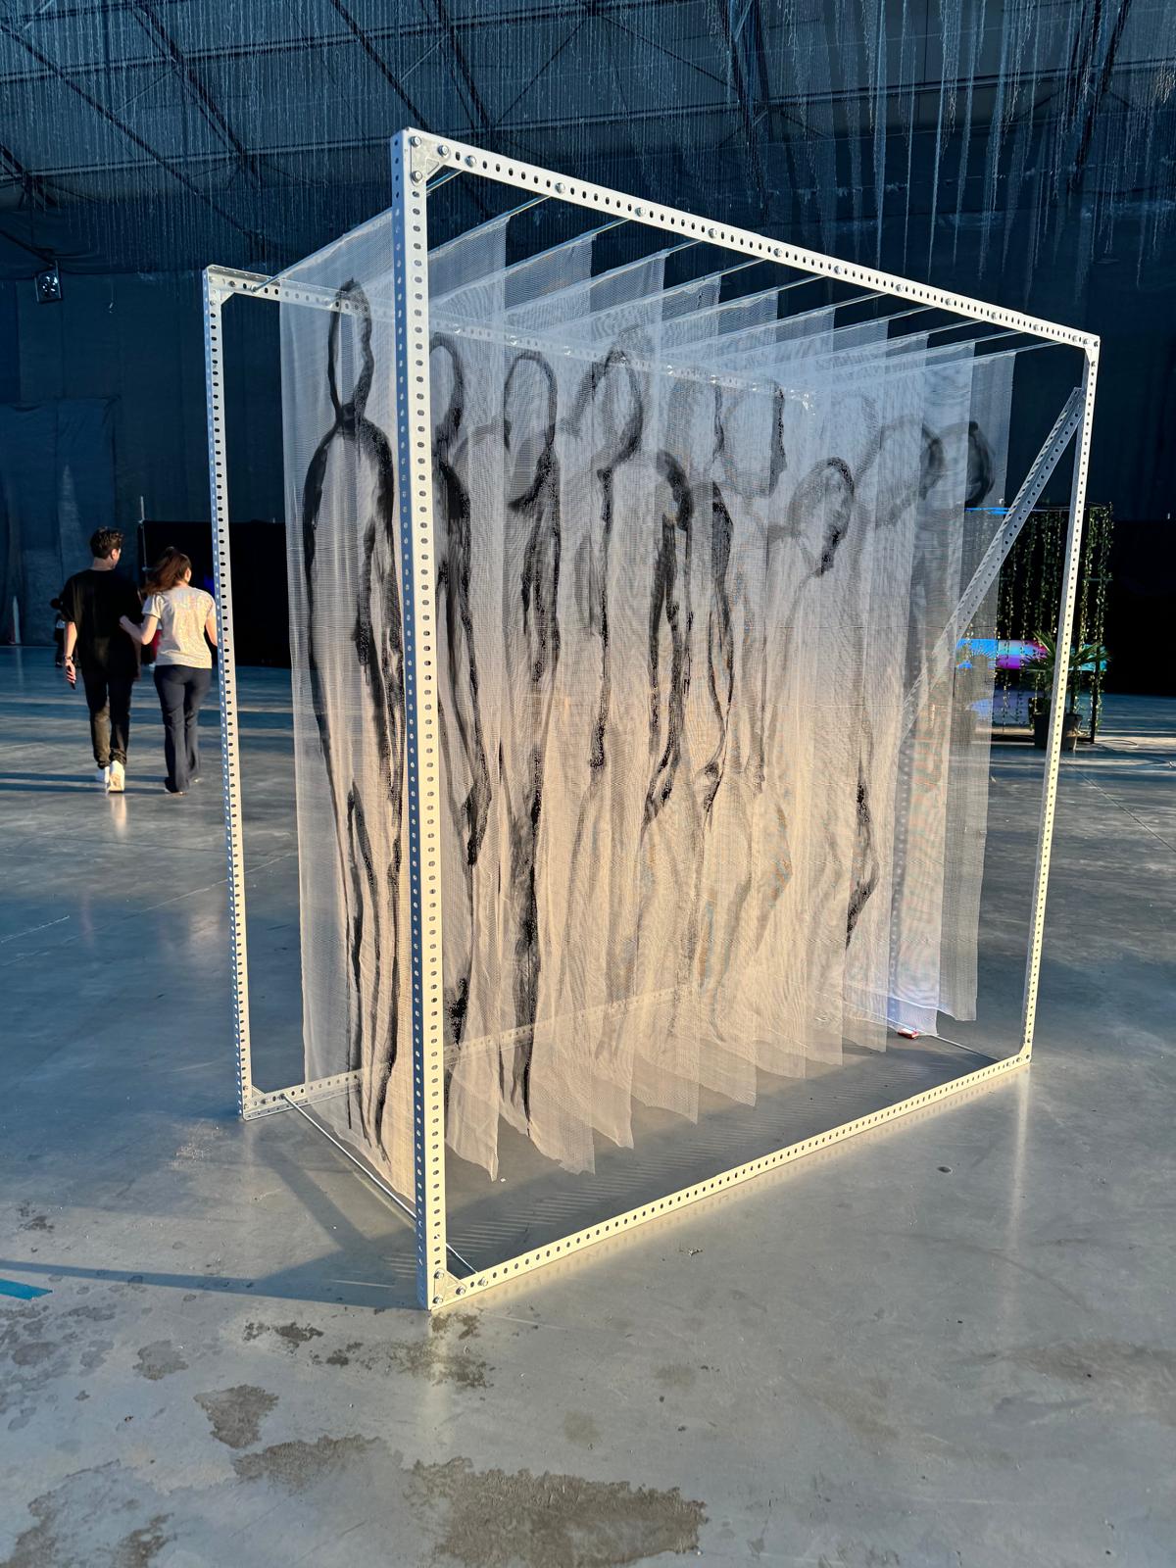
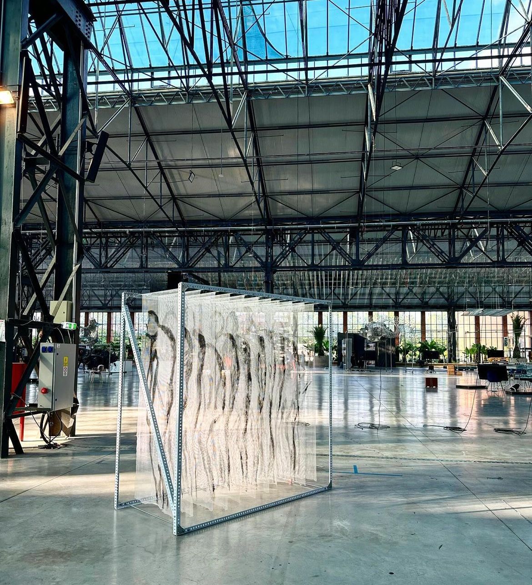
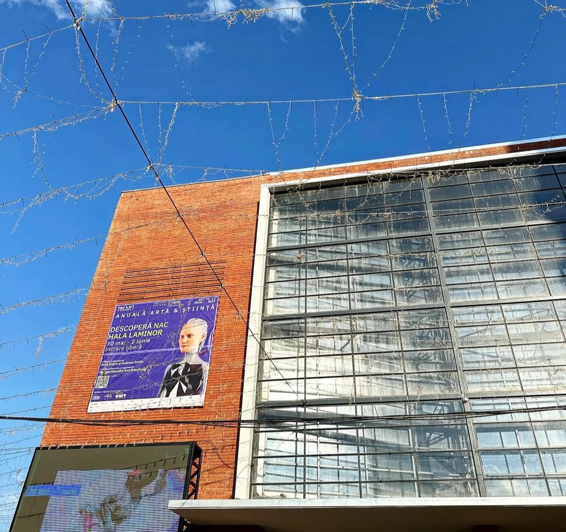
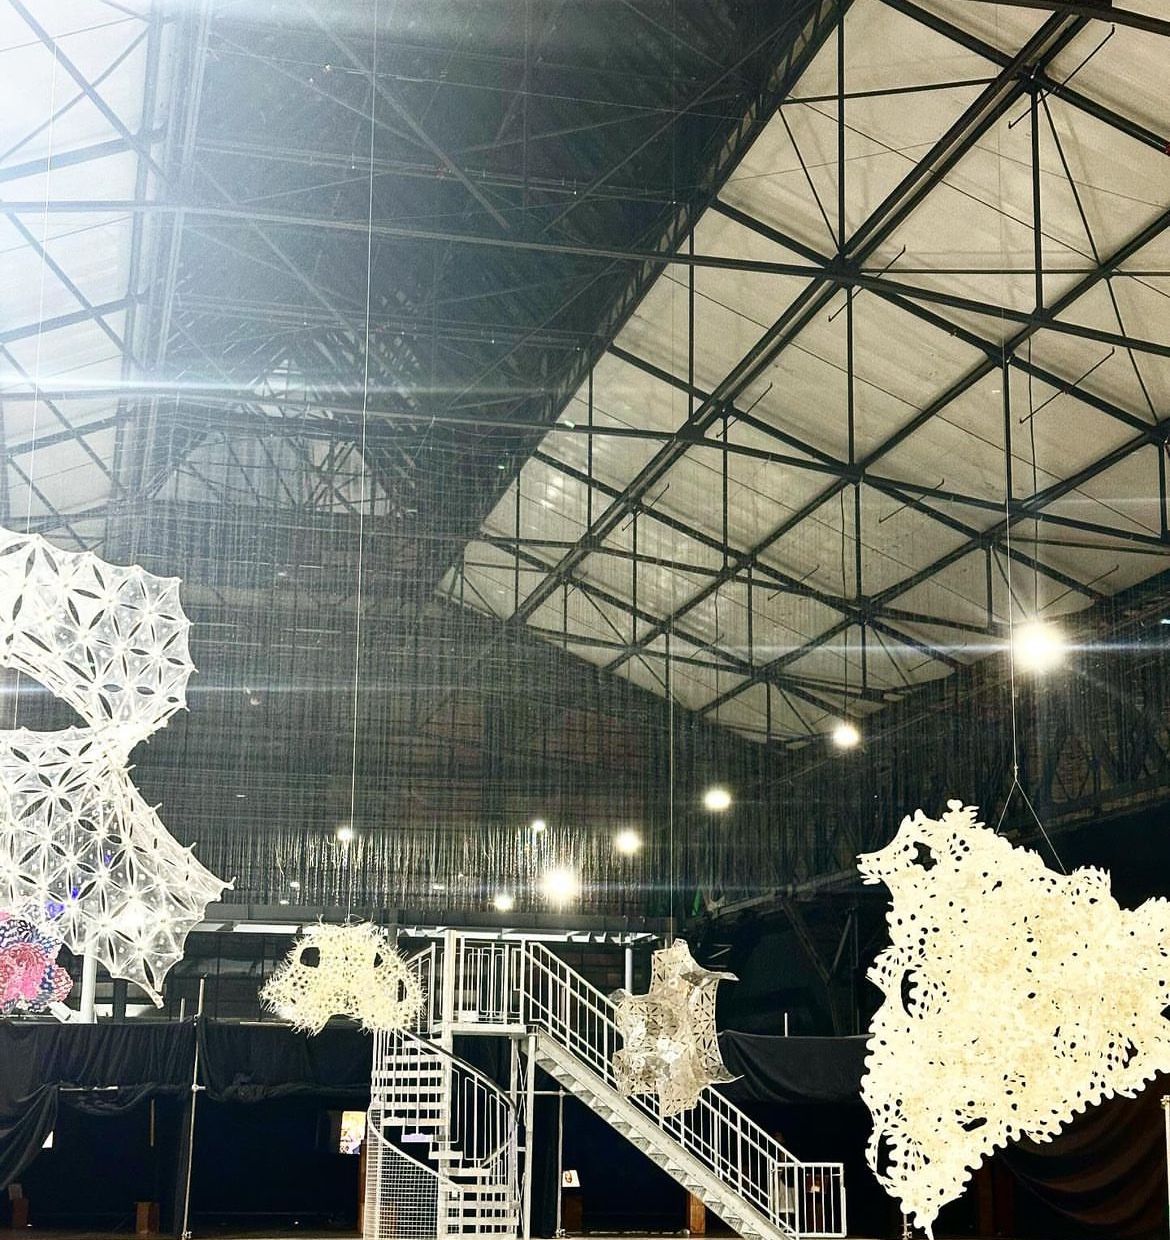
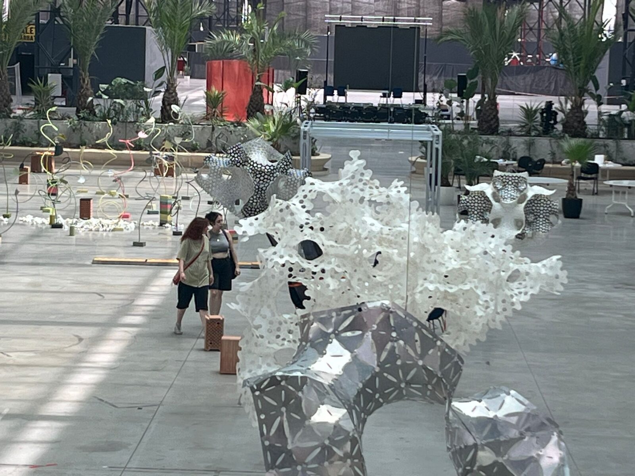
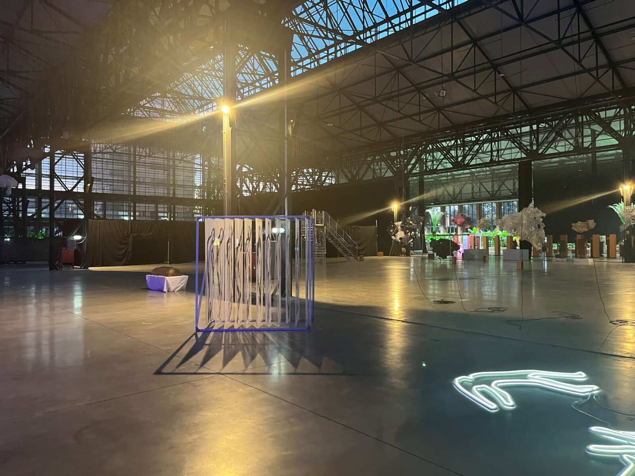
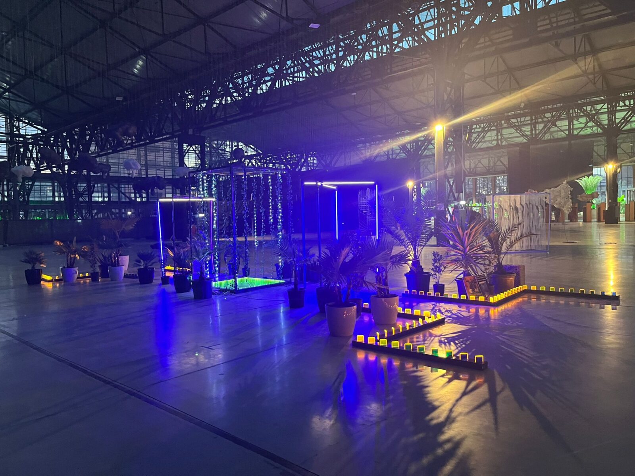
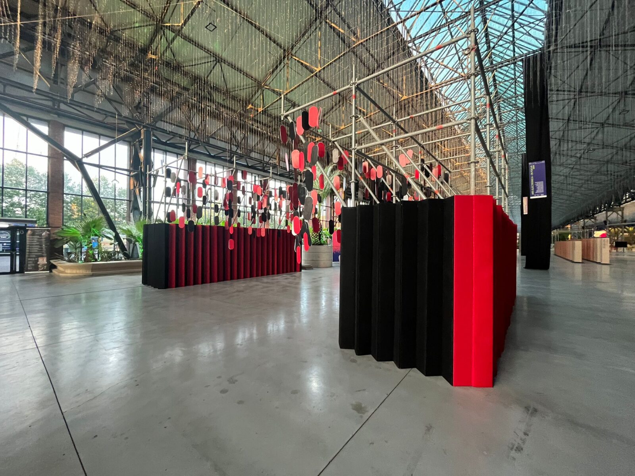
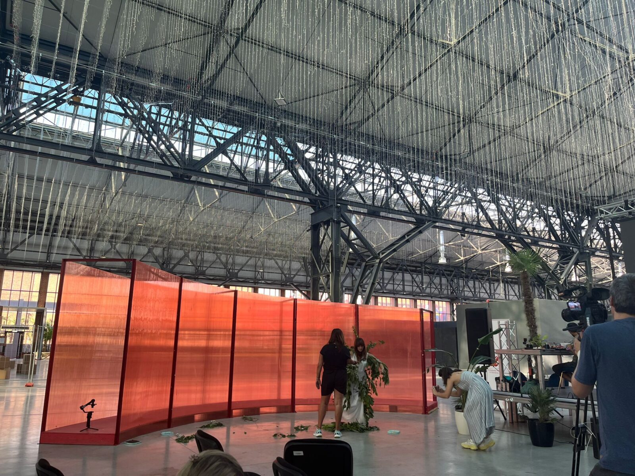
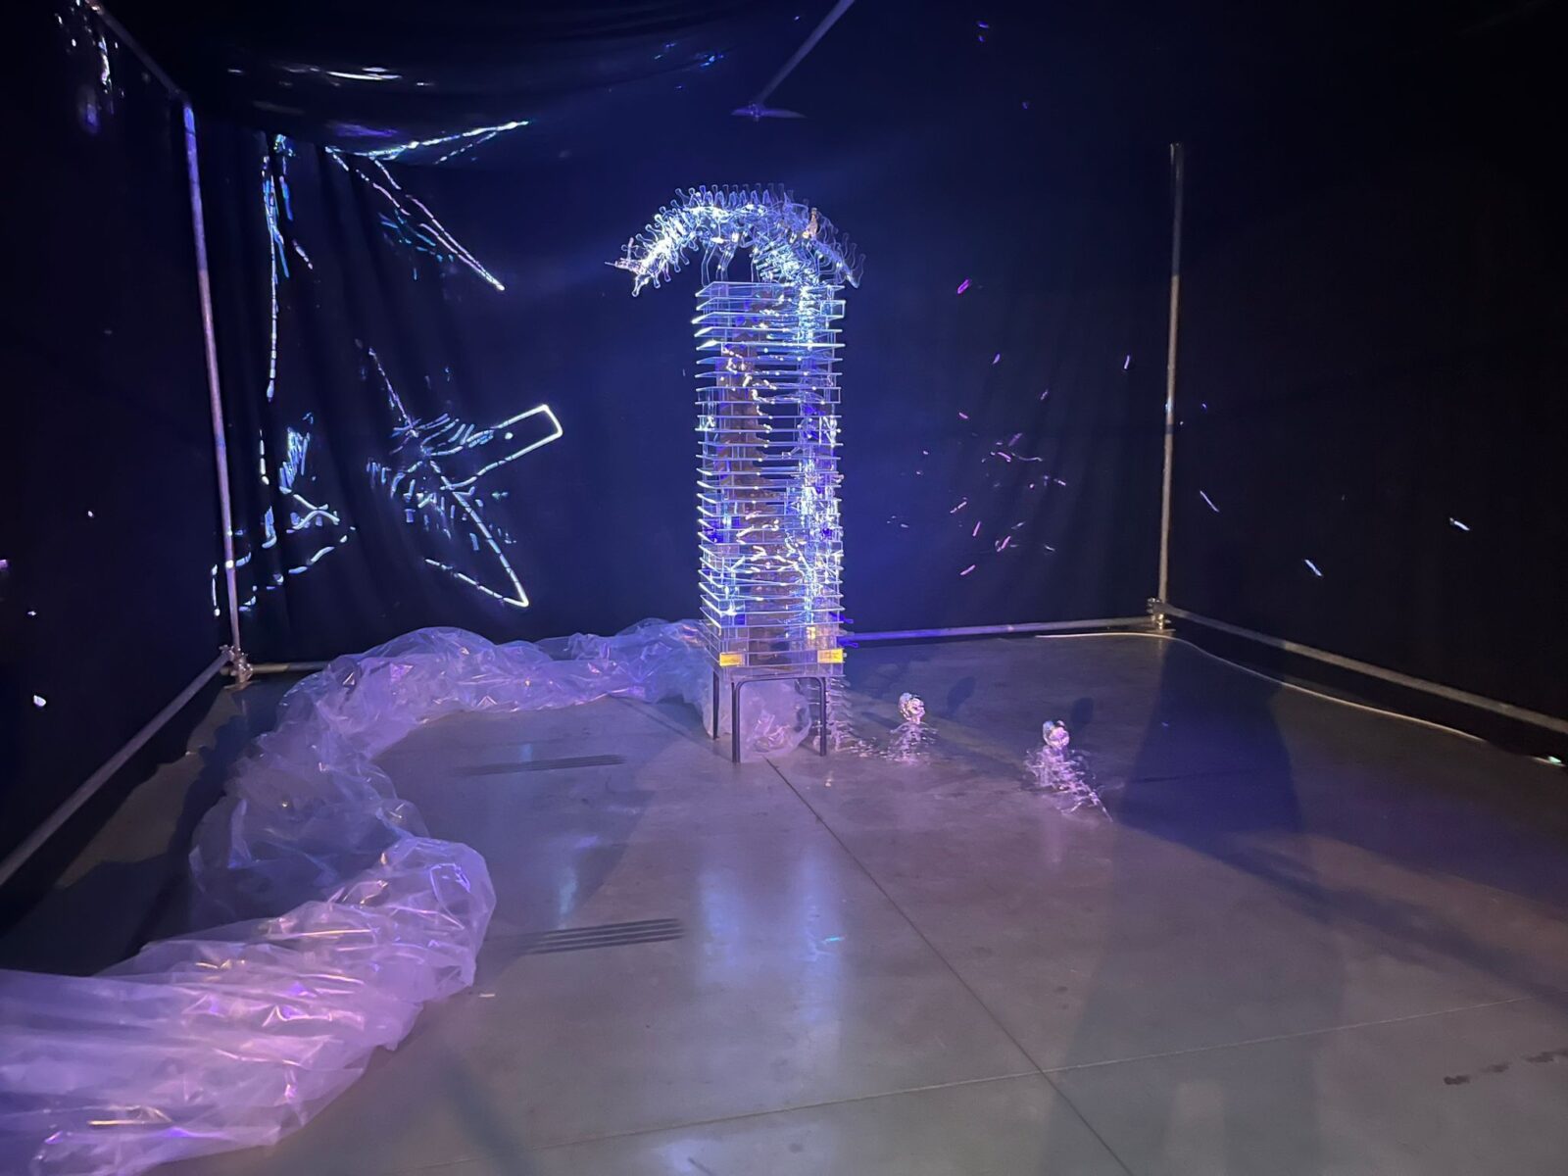
The recently concluded synthesis exhibition at Hala Laminor marked a spectacular prelude to the highly anticipated NAC 2024 Annual Art and Science Exhibition. Organized by the Neo Art Connect Association, Galeria Galateca, and UNITH2B Architects, the event promises an extraordinary fusion of art, technology, and environmental consciousness.
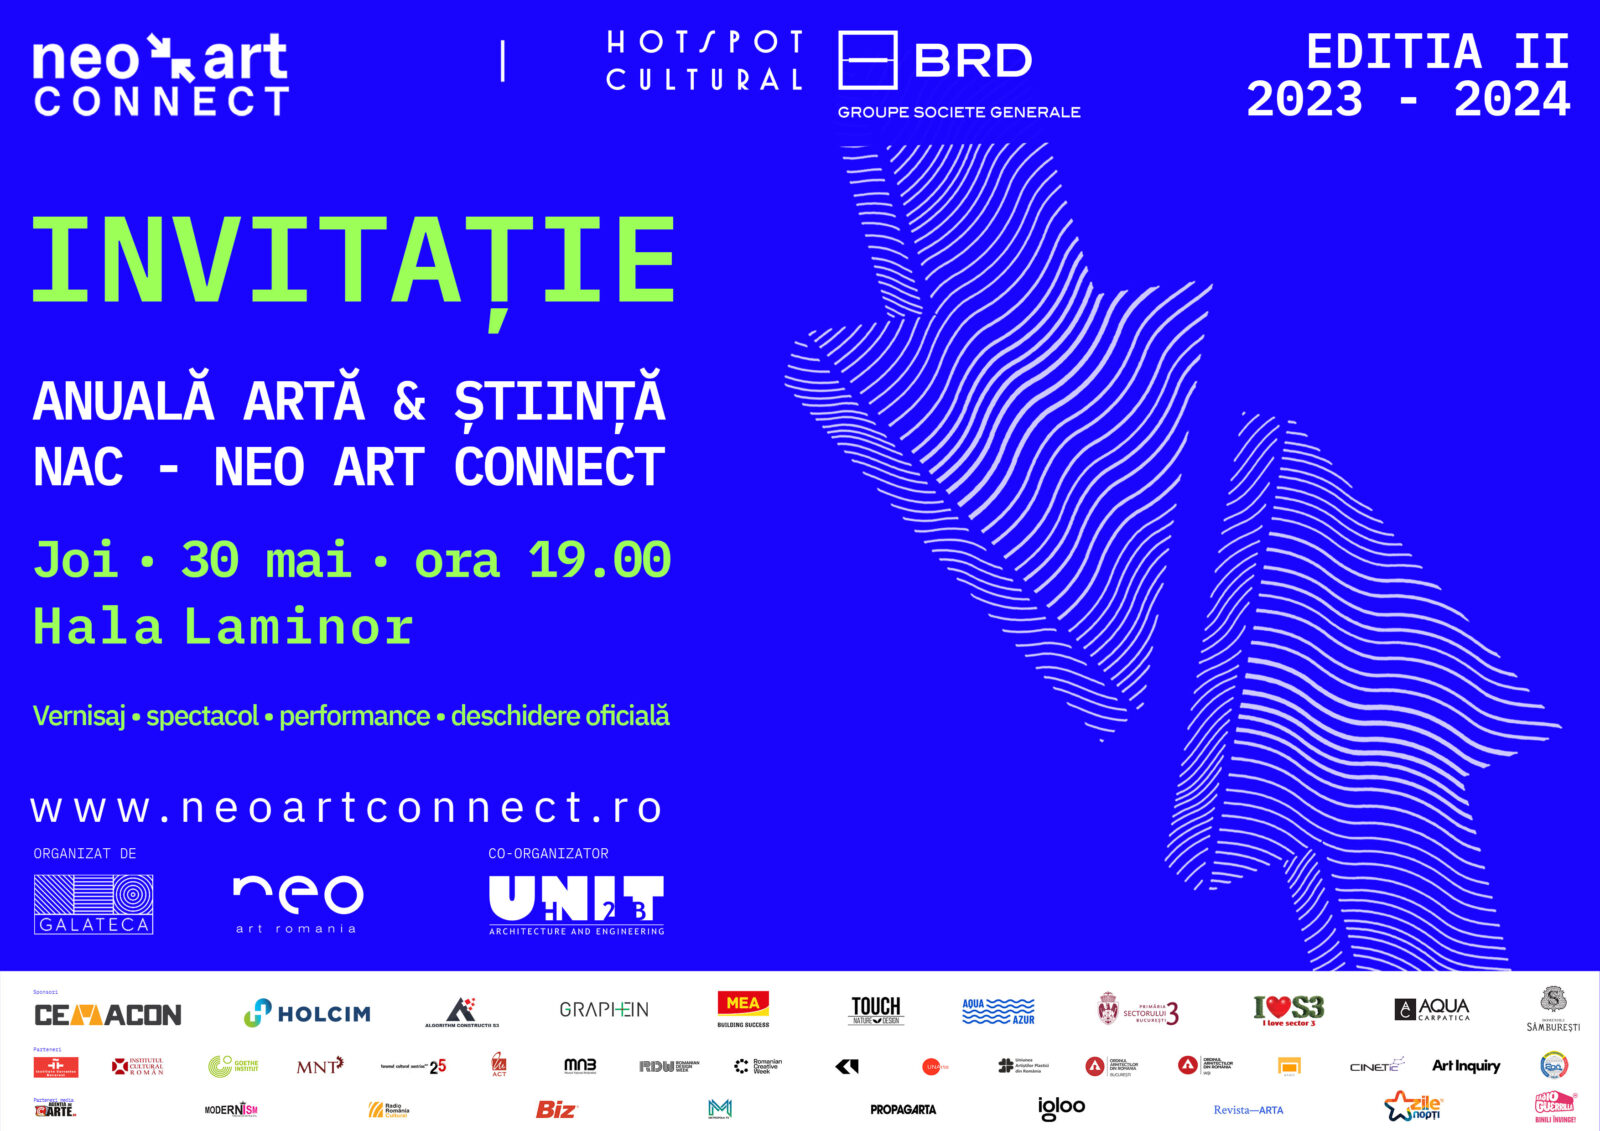
Save the Dates: April 30 – July 31, 2024
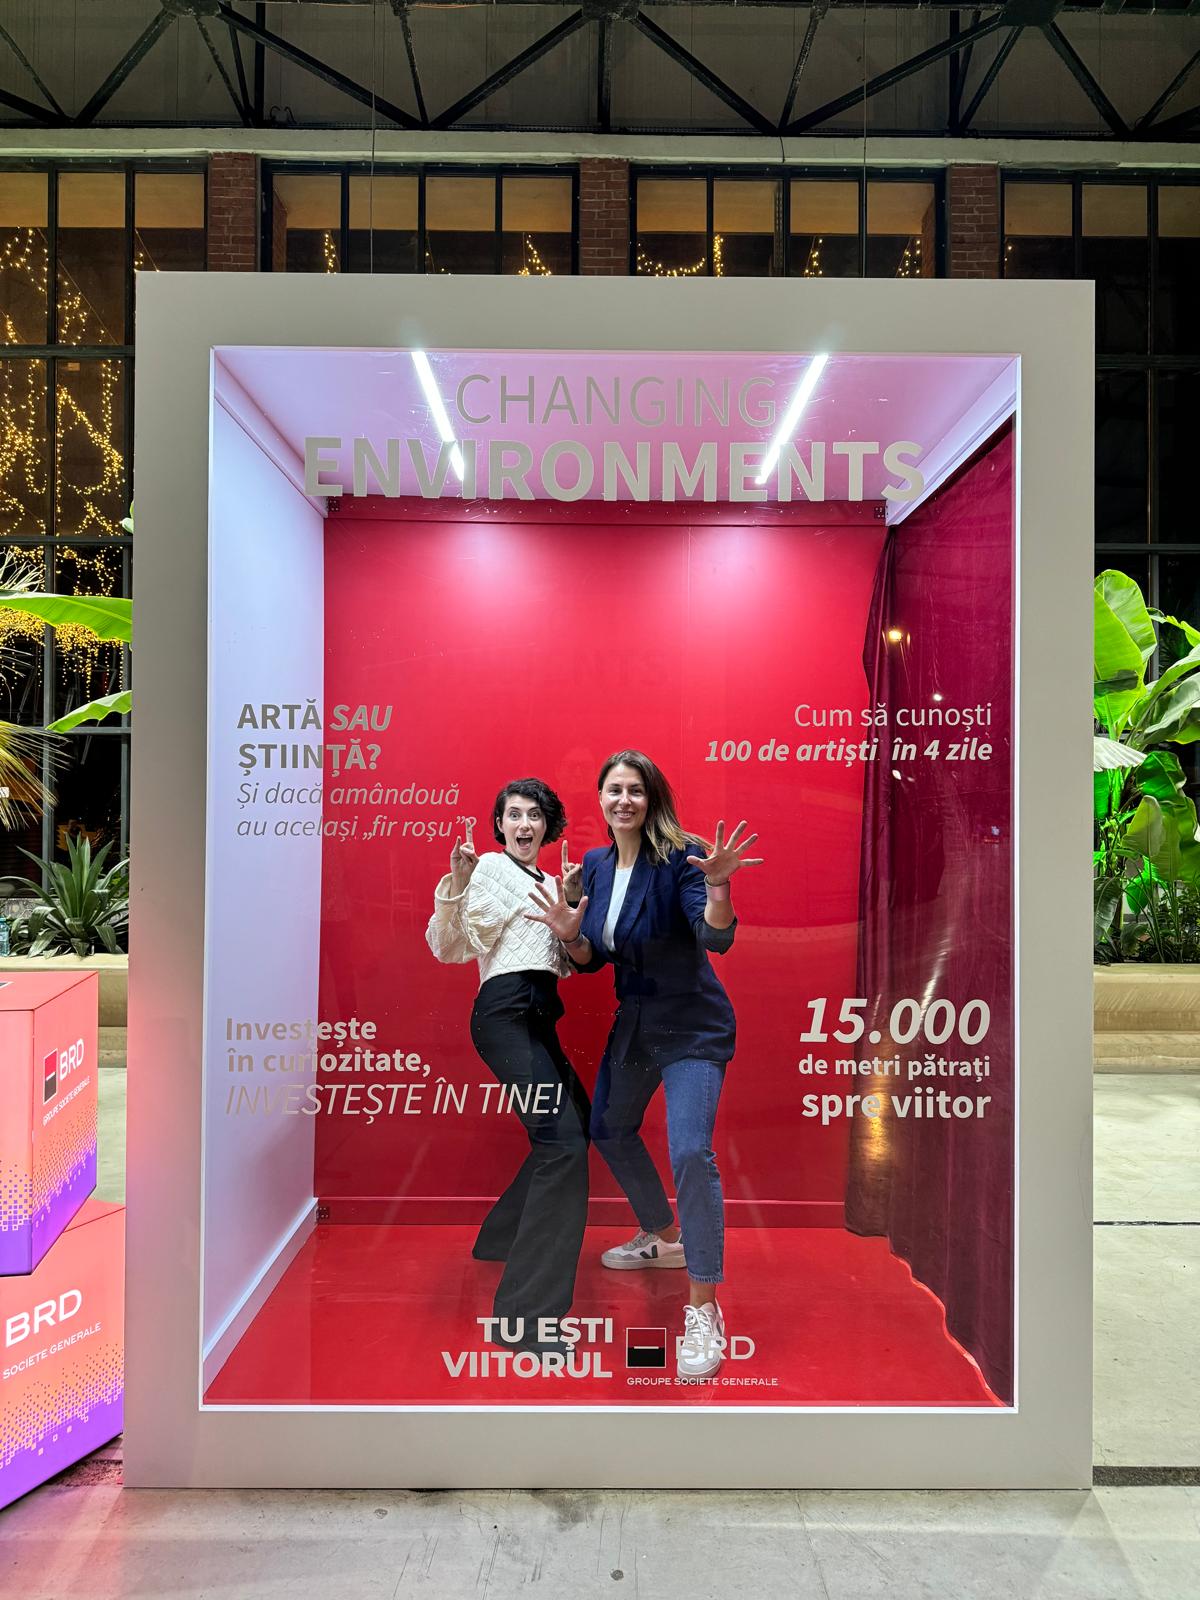
From April 30 to July 31, 2024, NAC 2024 will unfold its second edition under the compelling theme “Changing Environments, Changing Mentalities.” This theme invites participants to explore how art can mirror and respond to societal transformations driven by technological advancements and environmental shifts. Spanning 10 cities, the exhibition aims to harness the power of interactive art, training sessions, and workshops to delve into the impacts of technology, artificial intelligence, and social and environmental changes.
Grand Opening at Hala Laminor, București
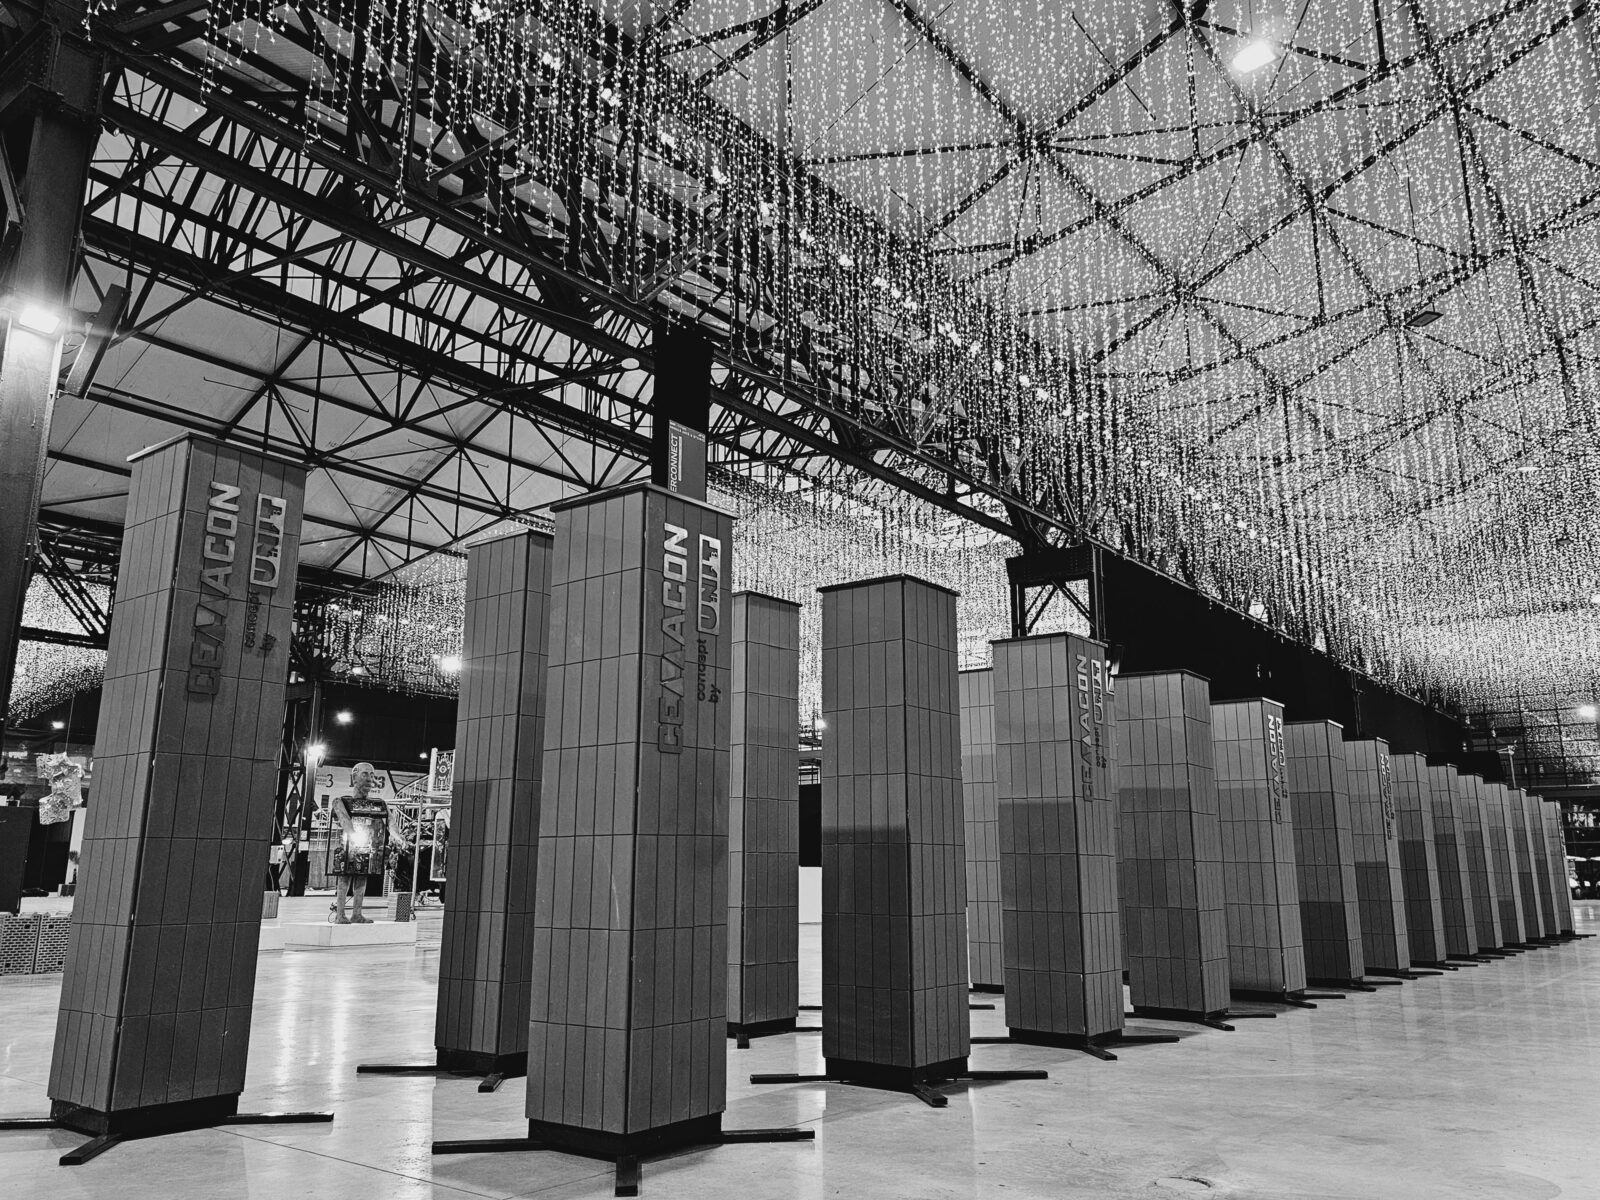
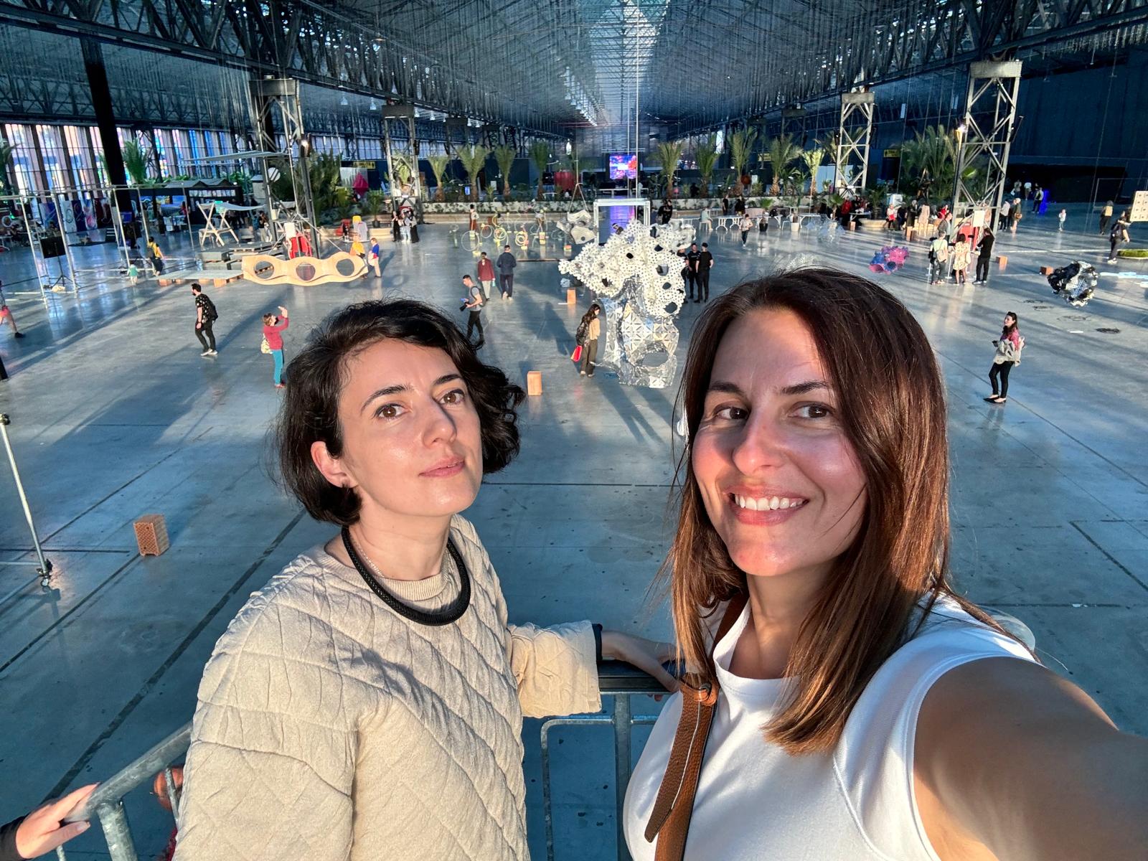
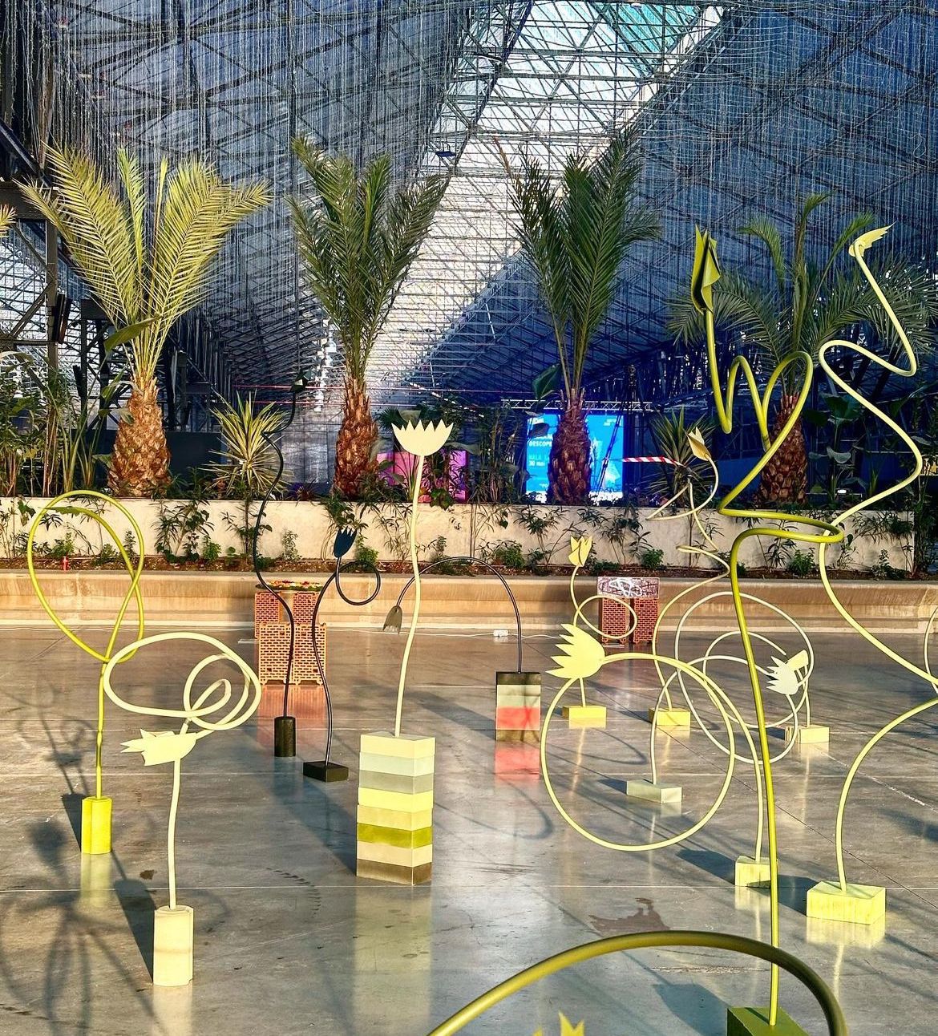
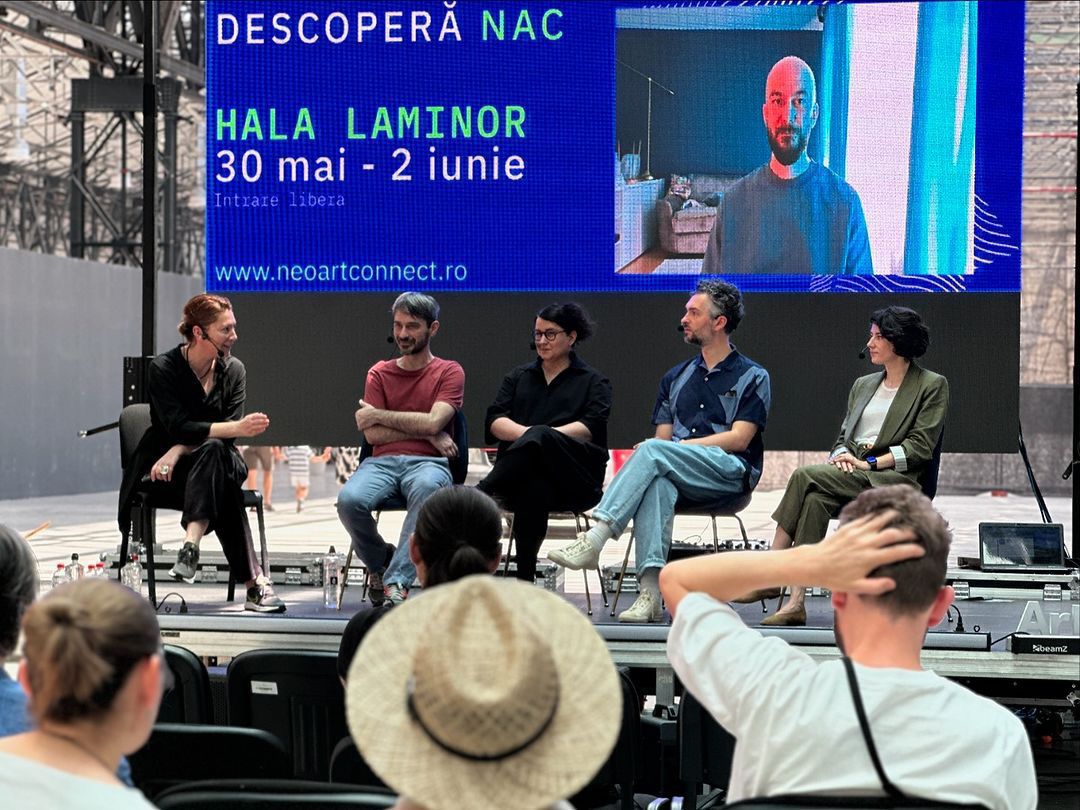
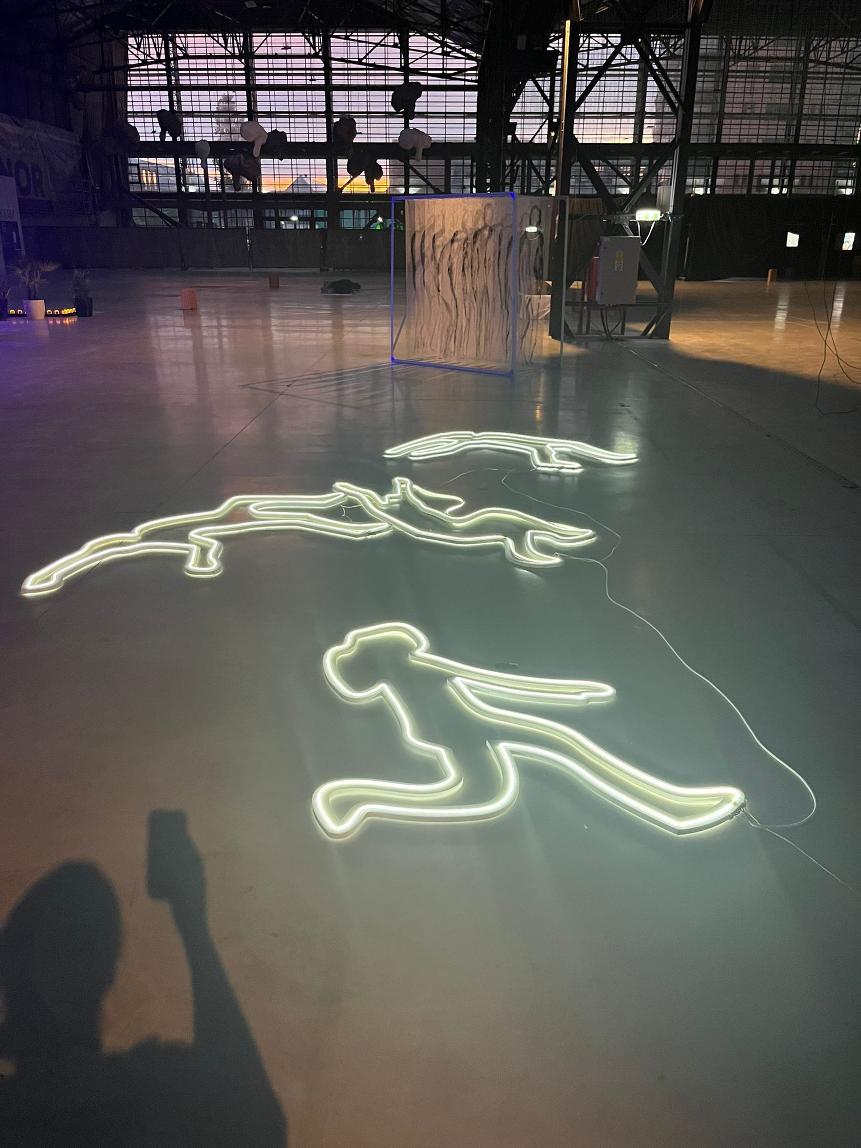
We hope you joined us at the major exhibition at Hala Laminor in București from May 30 to June 2. This grand opening showcased interactive works by both national and international artists and architects across a sprawling 15,000 square meters. A highlight of this opening was the presentation of the NAC 2024 Grant Winners, celebrating groundbreaking projects and ideas. If you couldn’t make it, don’t worry! We are posting pictures and videos of the event with this blog post to share the excitement and creativity that filled Hala Laminor.
Expanding Horizons Across 10 Cities
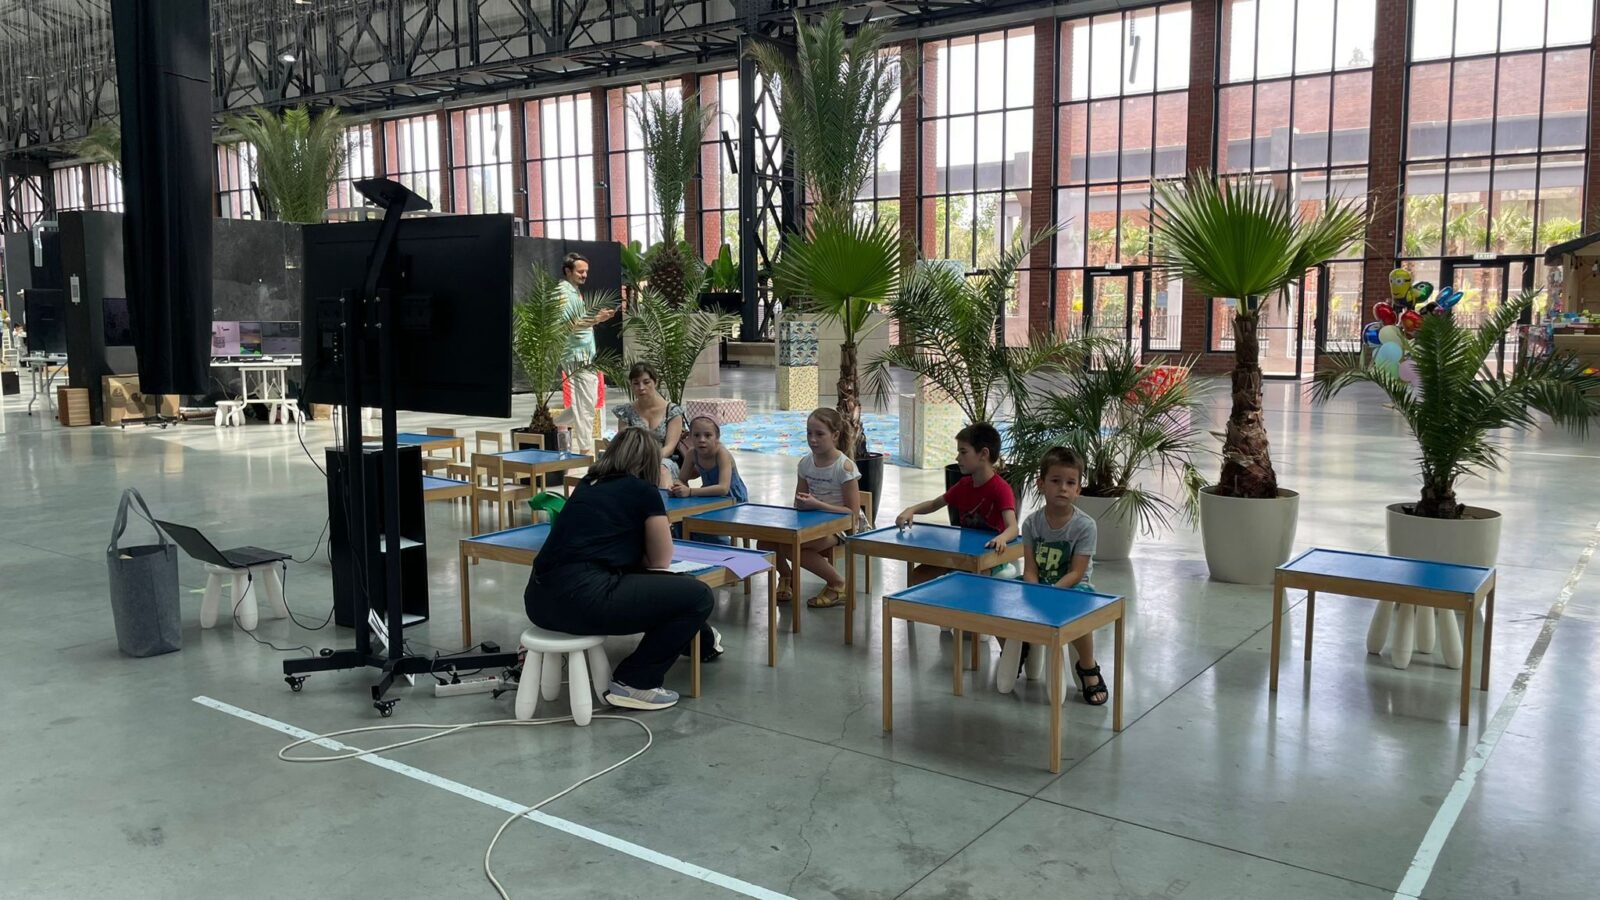
Following the opening event, NAC 2024 will journey to nine other cities, culminating in October 2024. This nationwide event, open to the public free of charge, aims to promote art, science, and architecture, reaching out to both adults and children alike. Through this extensive tour, NAC 2024 seeks to inspire and educate communities about the intertwining of artistic creativity and scientific innovation.
Architecture Section
We at UNITH2B Architects are particularly proud to have organized the architecture section of NAC 2024, with the invaluable support of OAR – Ordinul Arhitecților din București, to whom we extend our heartfelt thanks. This section will highlight the latest advancements in architectural design and innovation, offering a platform for architects to showcase their cutting-edge projects that reflect the dynamic interplay between built environments and societal change.
Heartfelt Thanks to Our Partners
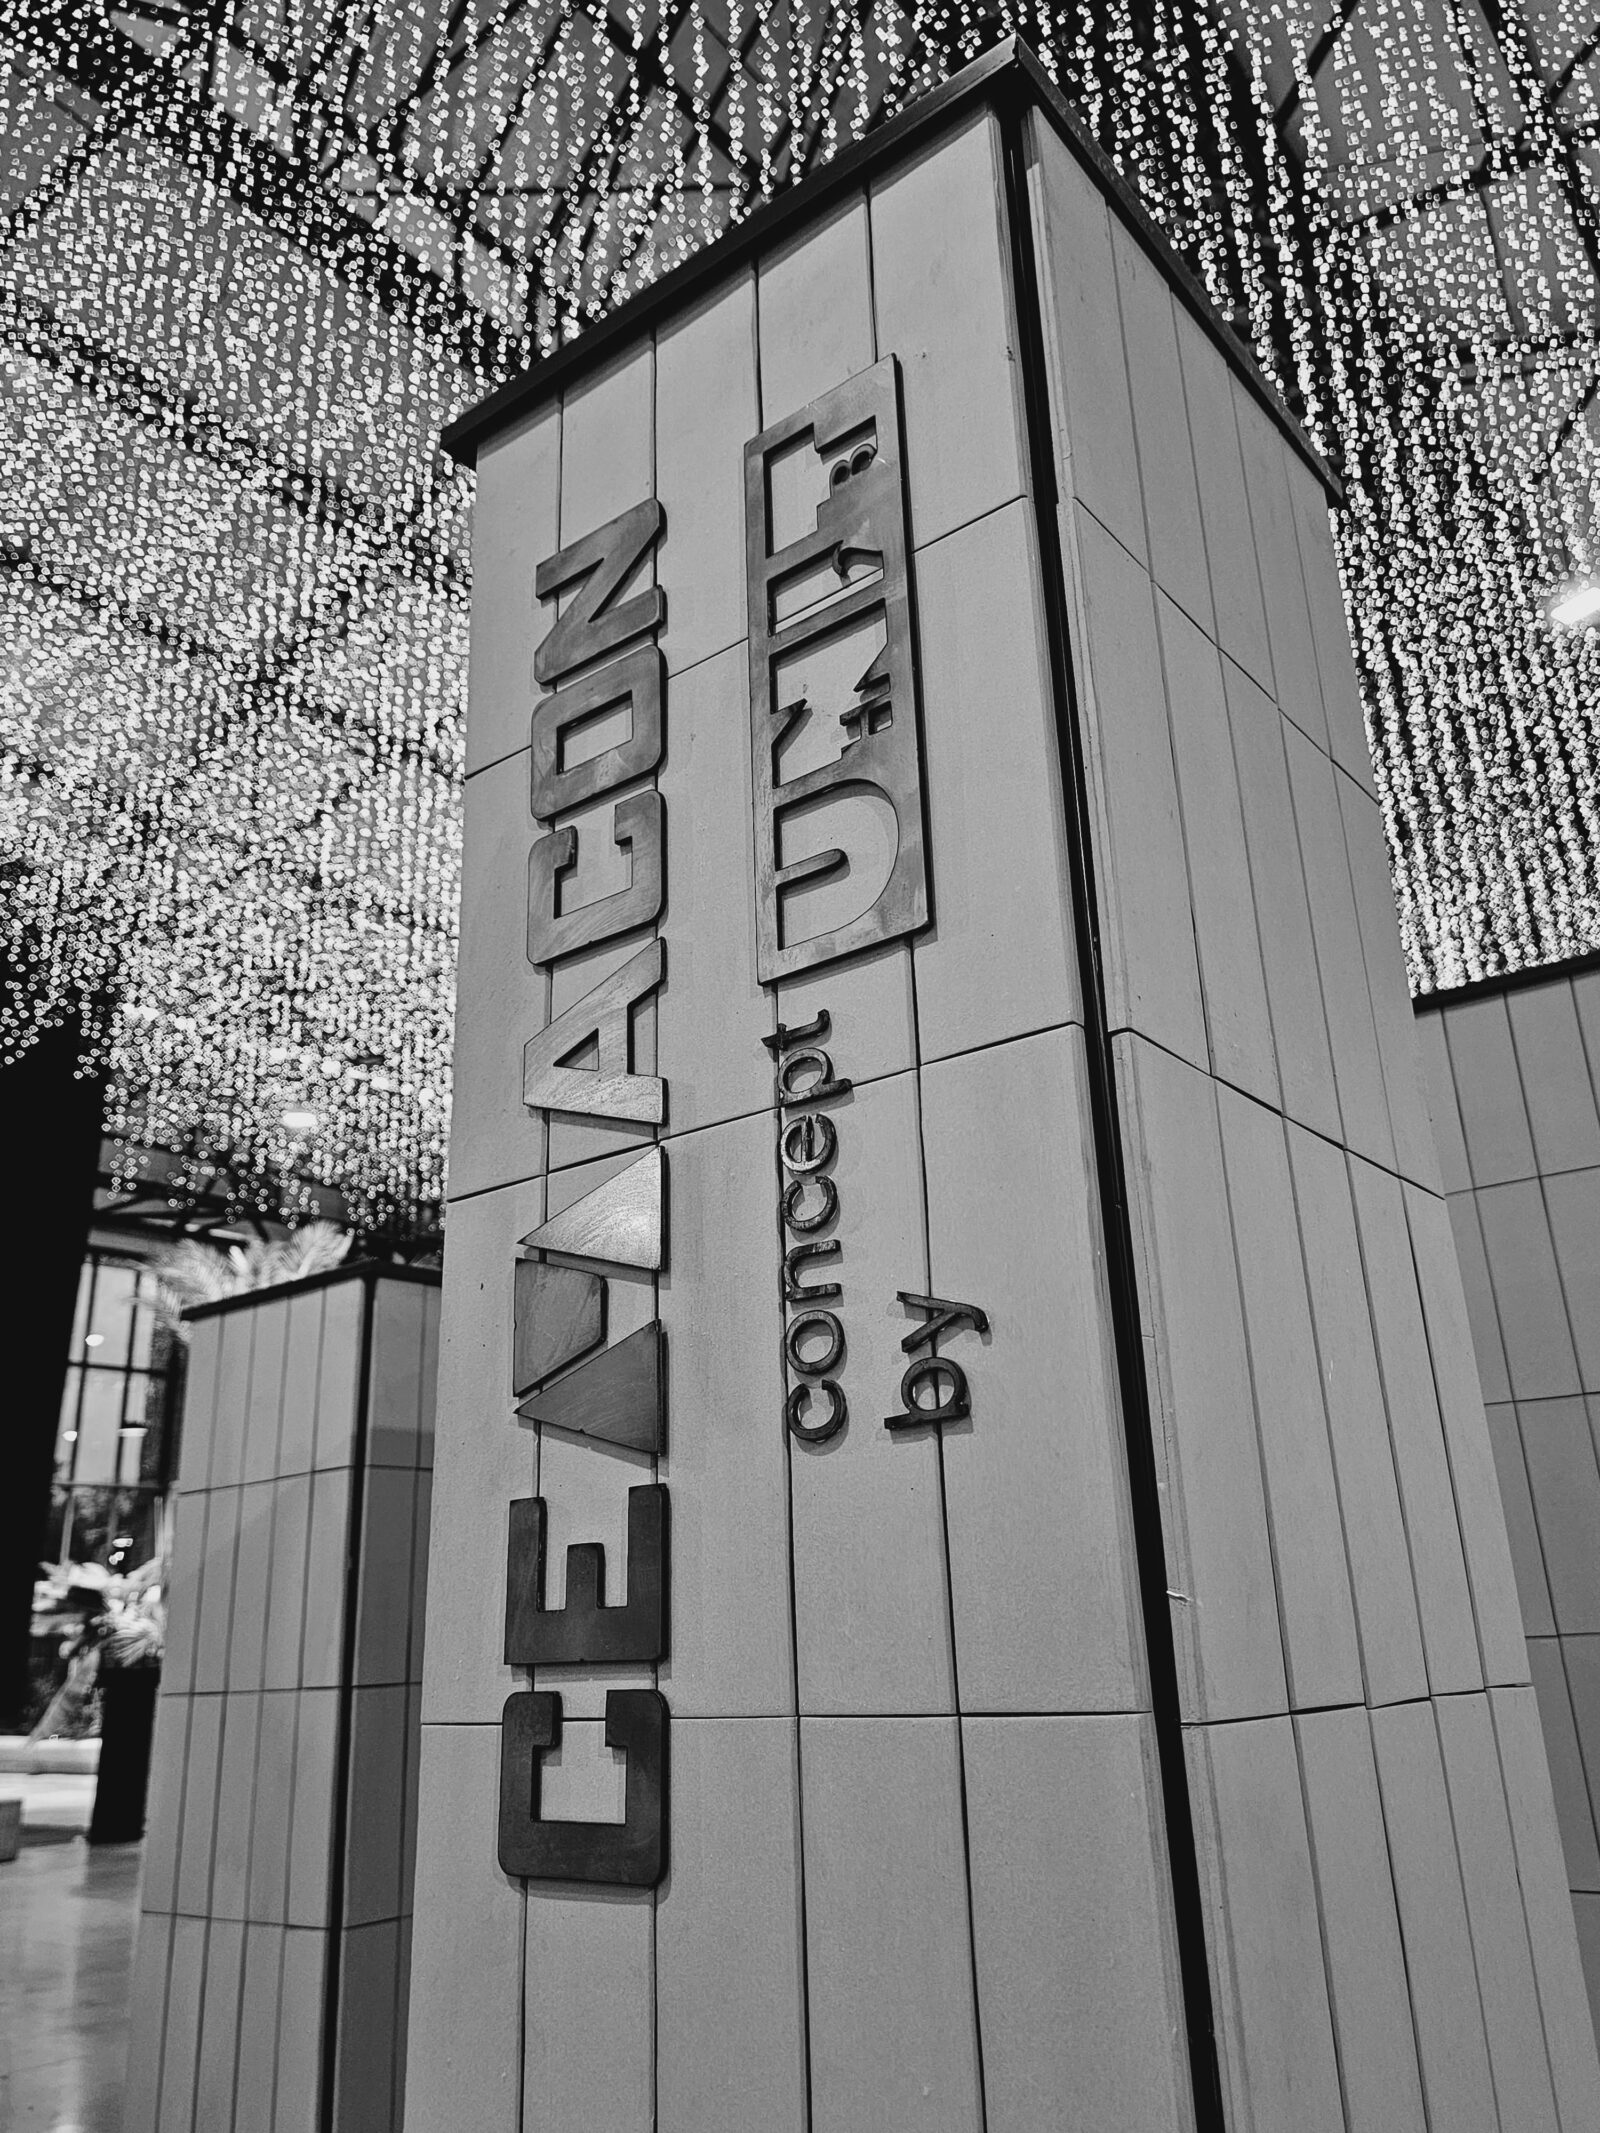
We extend our deepest gratitude to our partners who made this event possible: Asociatia Neo Art and Galateca as initiators and co-organizers of the project, and our partners: Laminor, BRD, Cemacon, Holcim, Graphein, Aqua Azur, MEA, Building Echipament, Casa Perfecta, and many others without whom this event could not have taken place.
Key Highlights
- Ars Electronica Project: A section dedicated to cutting-edge digital and electronic art.
- Architecture Section: Showcasing the latest in architectural design and innovation.
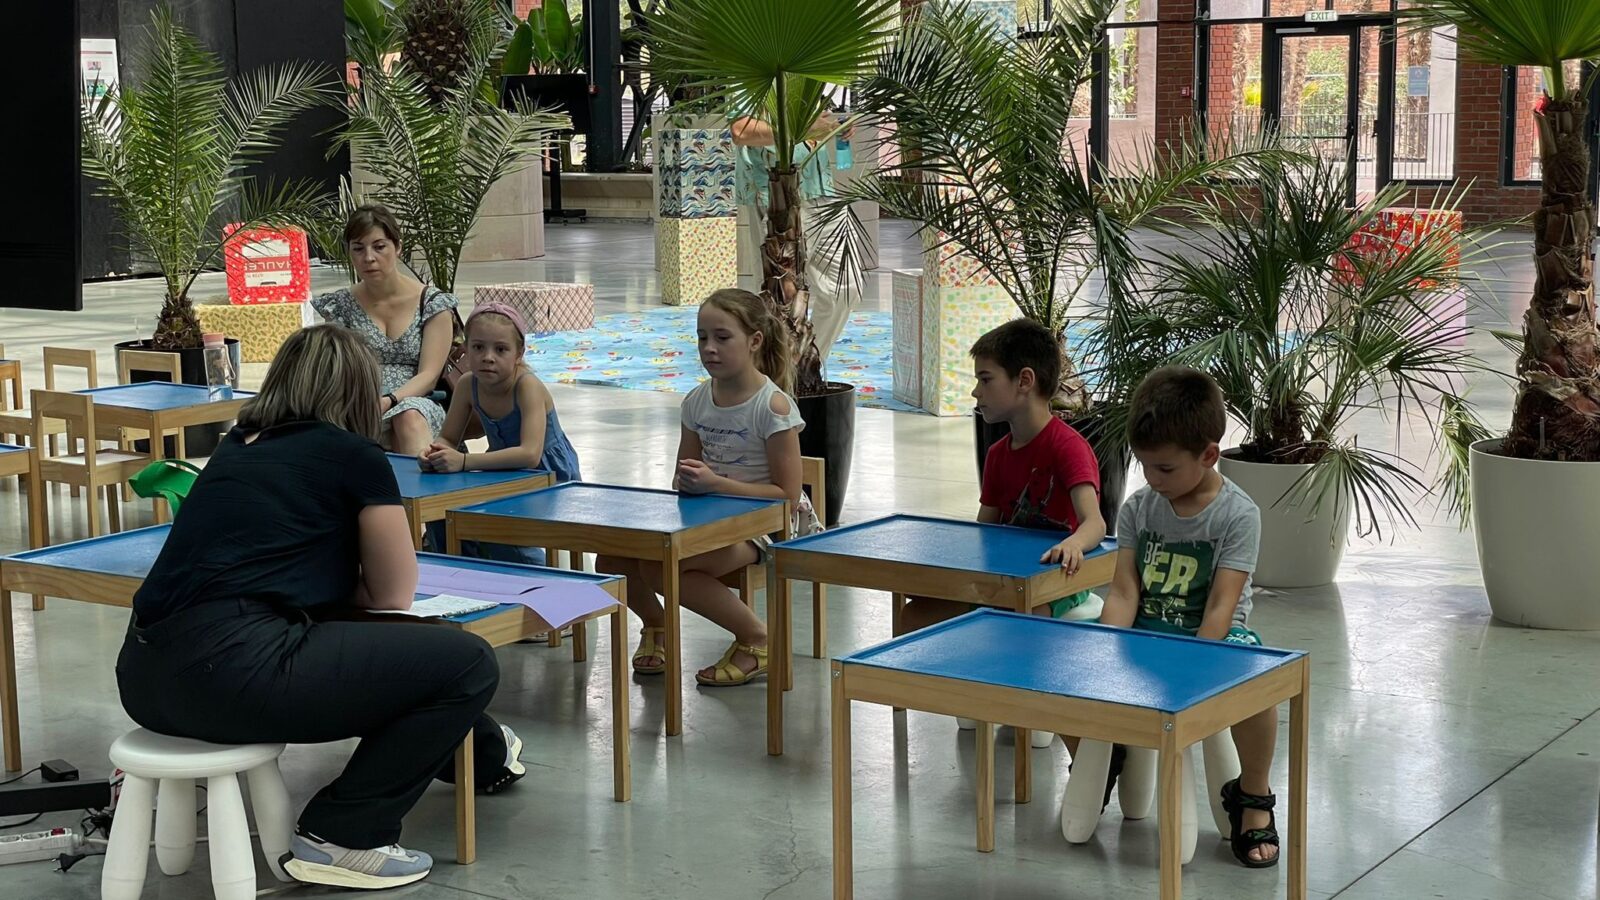
- NAC Kids Initiative: Special programs designed to engage and educate children, fostering a love for art and science from a young age.
Join the Movement
NAC 2024 is more than an exhibition; it’s a movement to reflect on our rapidly changing world and how we can adapt through art and science. We invite you to be part of this transformative experience.
For more information, visit our national platform at www.neoartconnect.ro.
Prepare to be inspired and challenged at NAC 2024, where art meets science, and imagination meets reality. See you there!
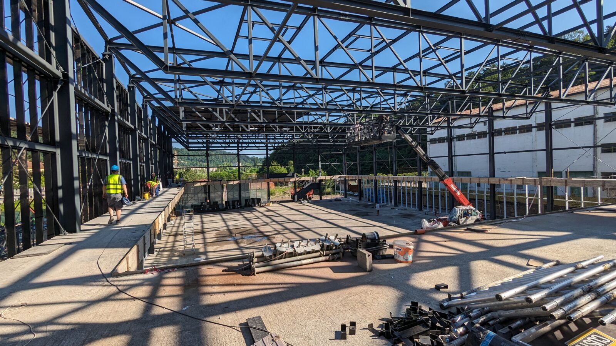
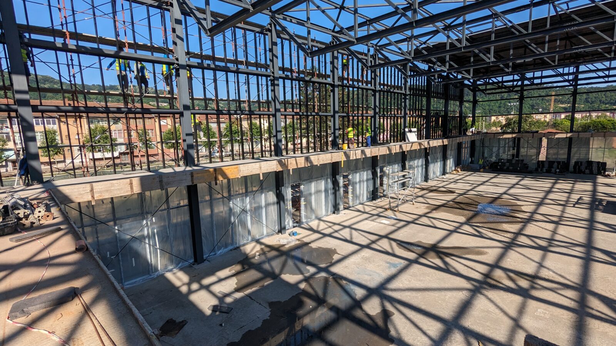
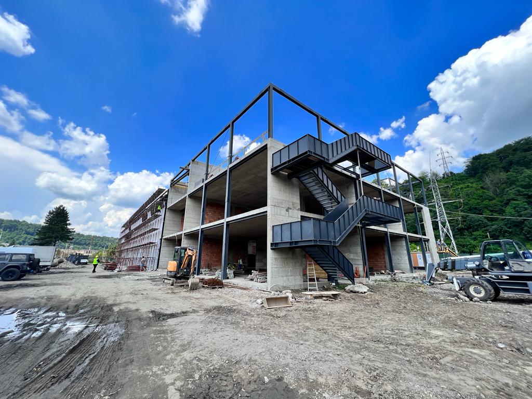
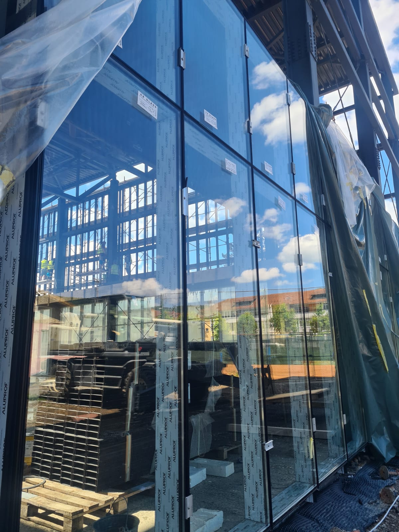
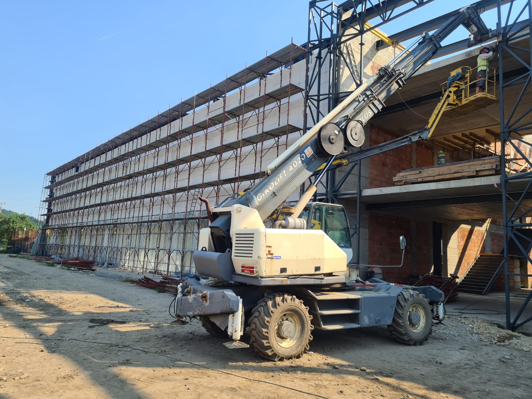
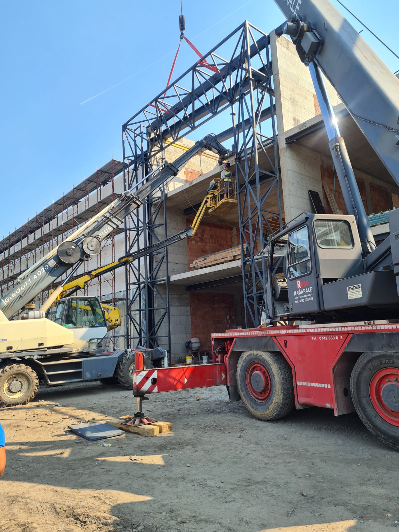
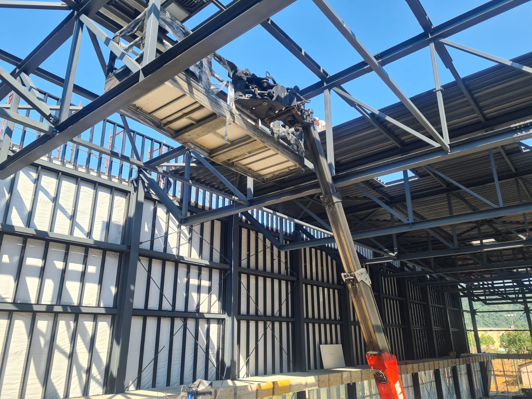
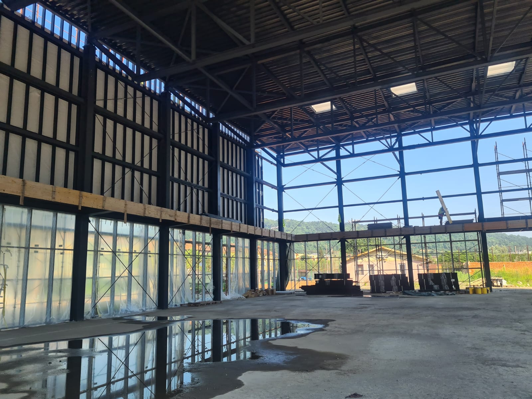
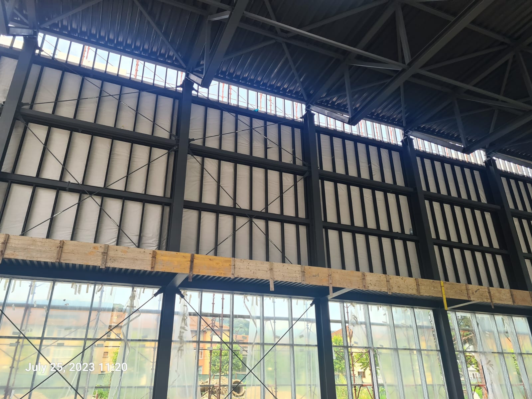
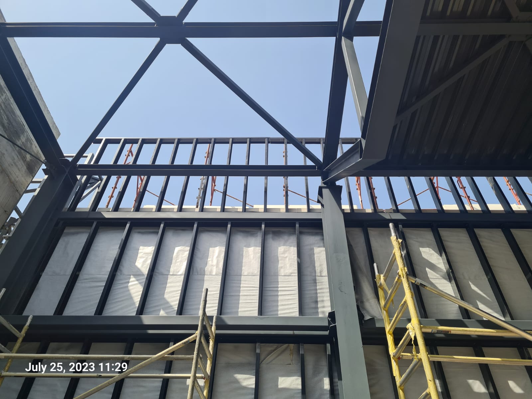
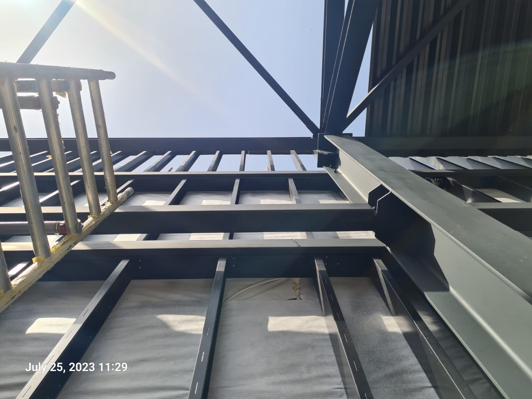
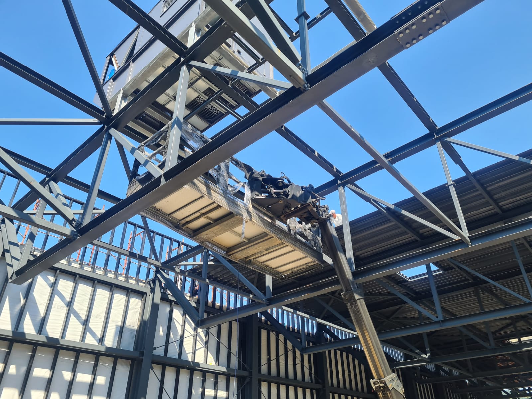
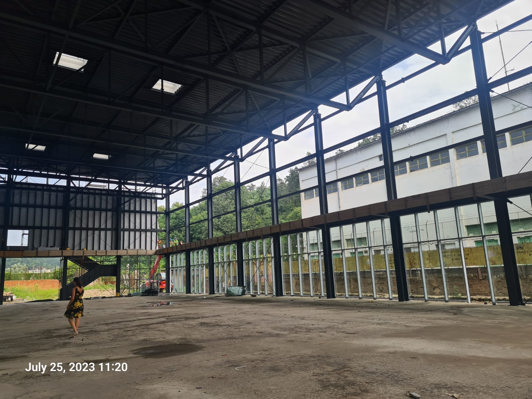
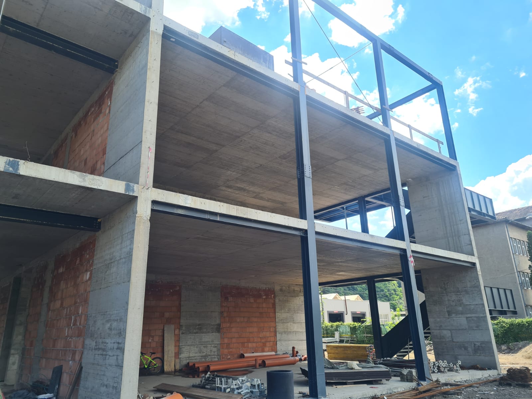
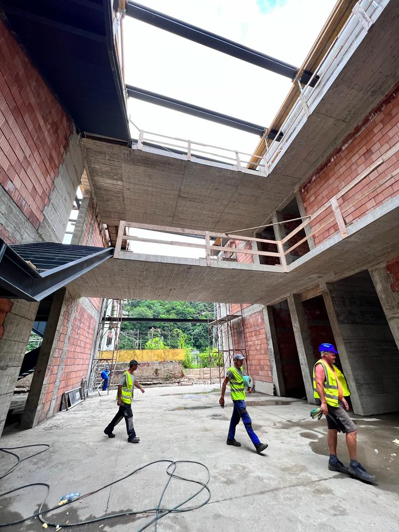
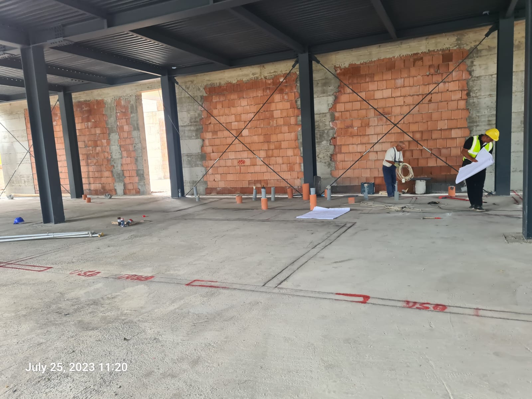
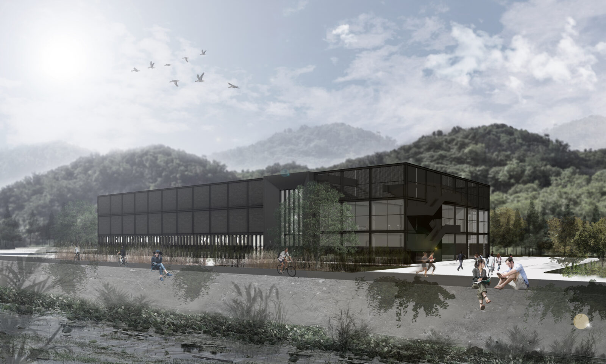
Work in progress at the Multifunctional Center in Reșița