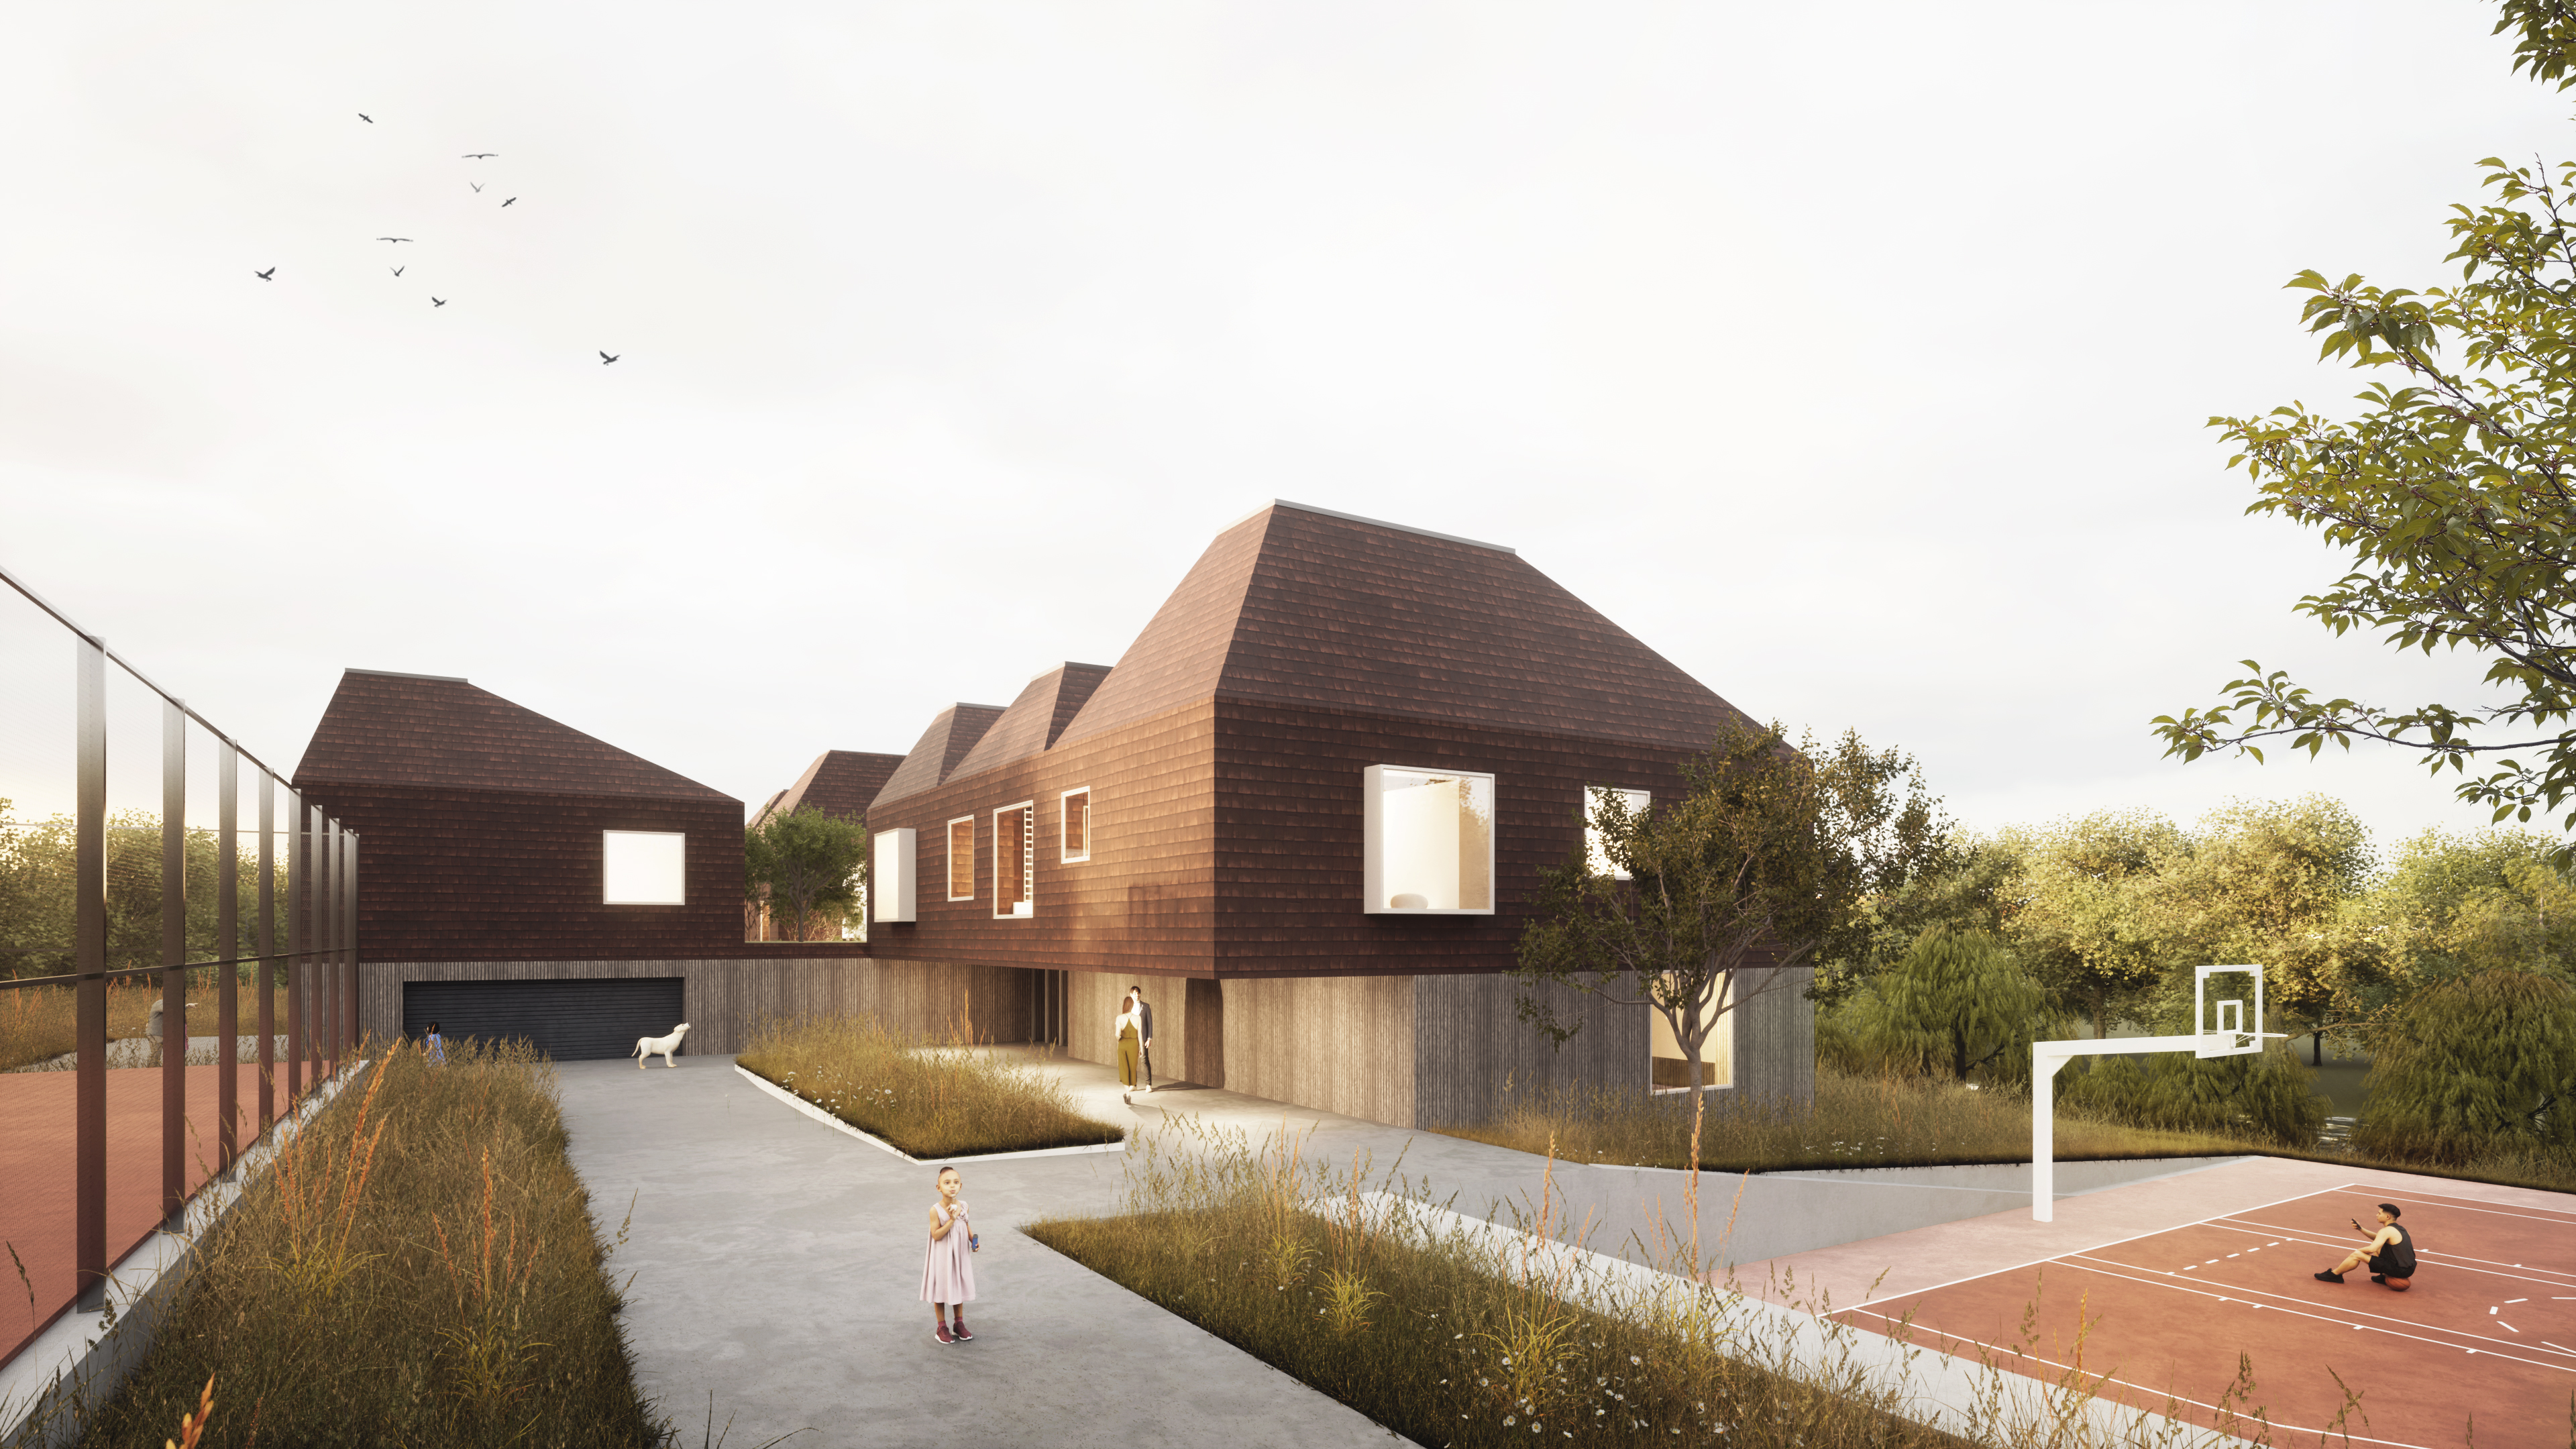
Passive Lake House
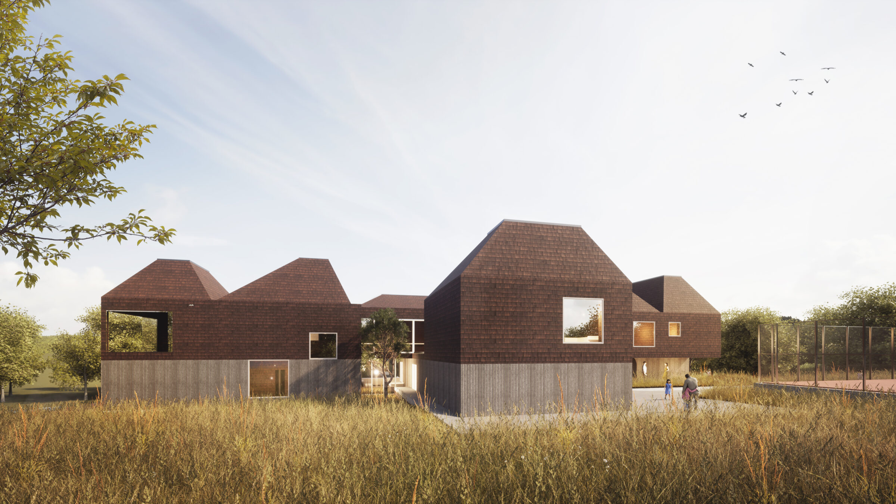
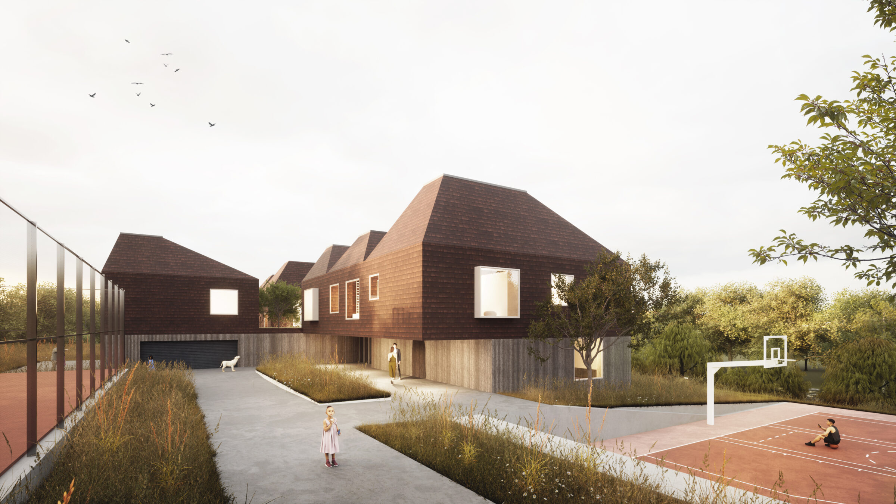
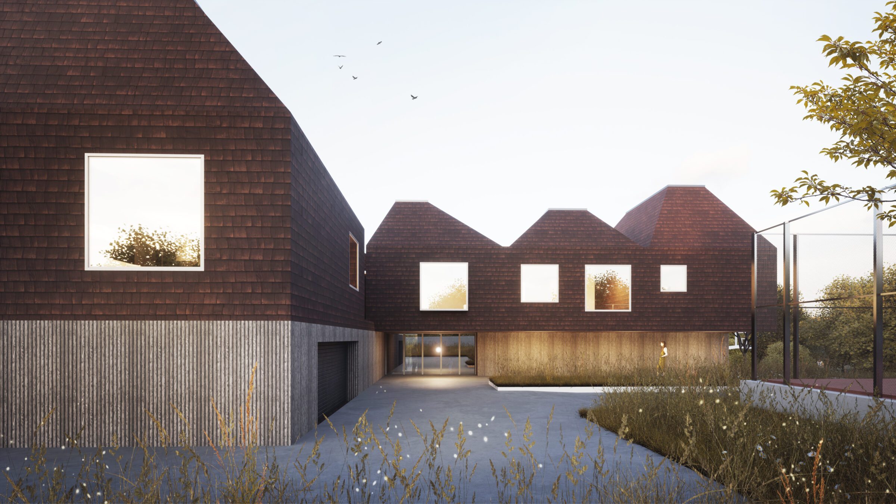
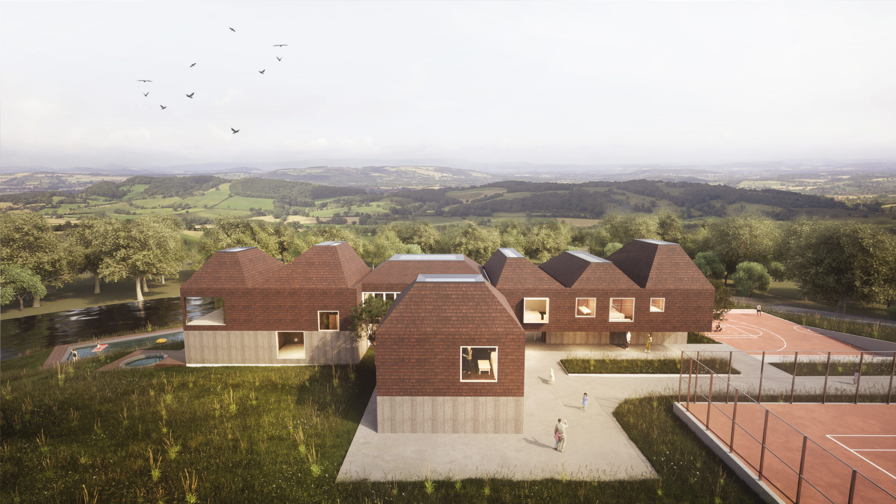
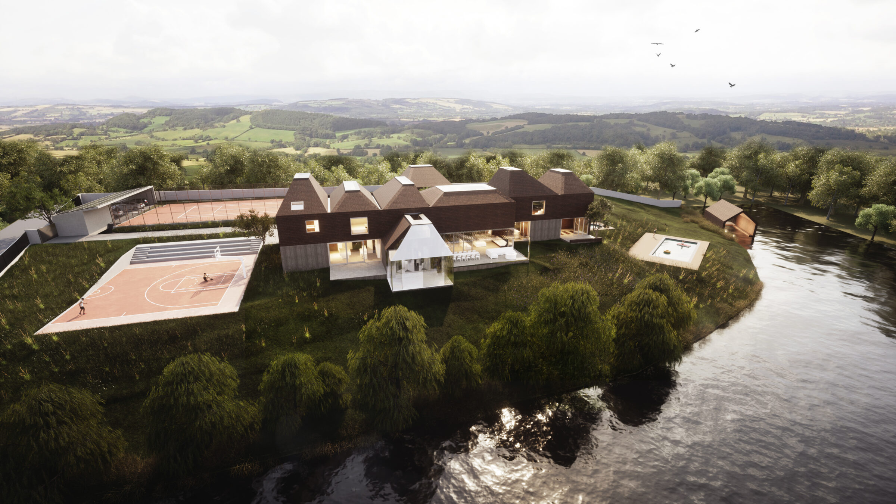
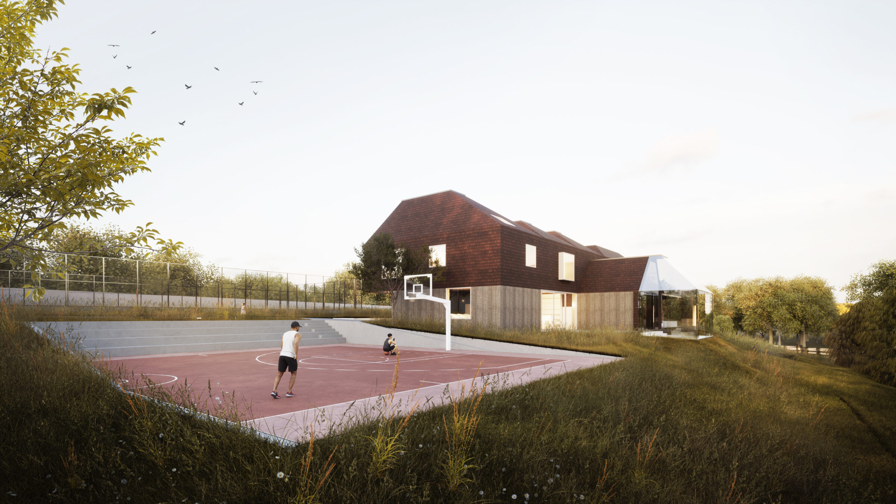
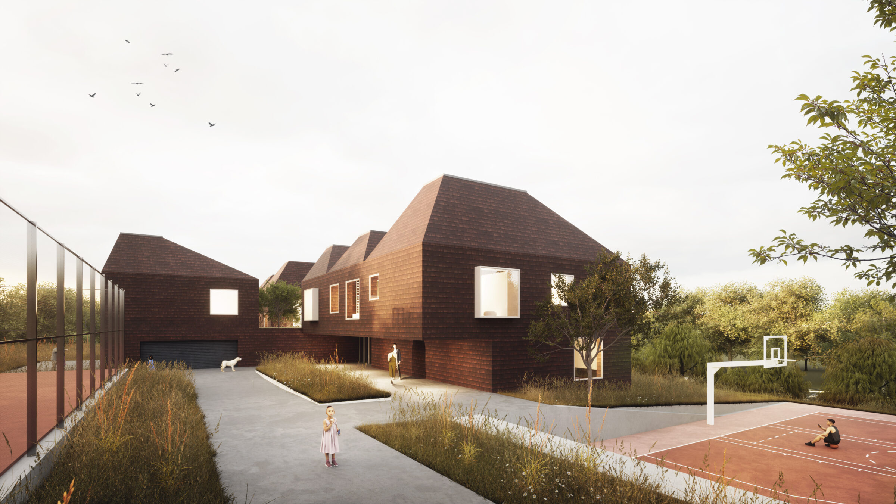
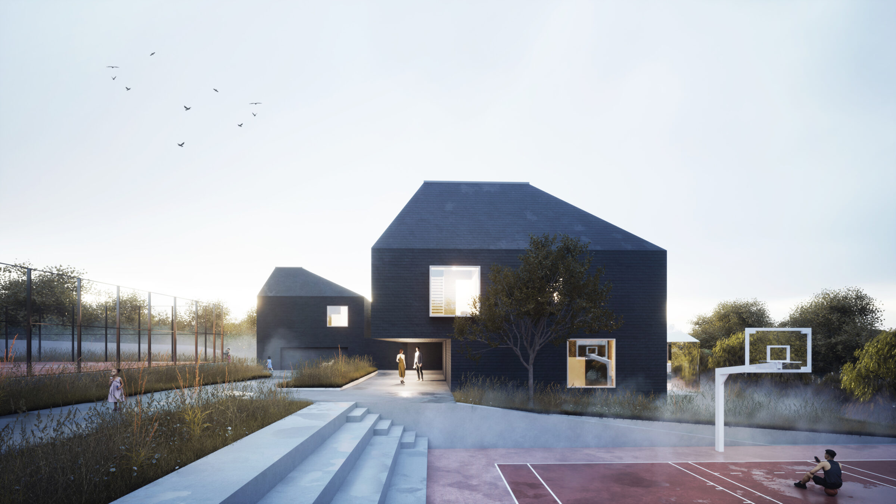
The private house was conceived as a linear sequence of modular volumes along the shore of Lake Snagov, towards which all the living areas open. The linearity of the building is countered in height by the volumetry of these modules, which provides dynamism and allows overhead light to enter. The expressiveness of this volumetry is emphasised inside by the CLT structure, which, through its structural logic and warm materiality, gives the spaces a sculptural quality. The heart of the house is the living/dining area with its interior garden, around which the sleeping and service areas are arranged, as well as a homeschool for the family’s children, play spaces dedicated to them, and relaxation areas such as a Yoga room, sauna, Theatre room and billiards space.