
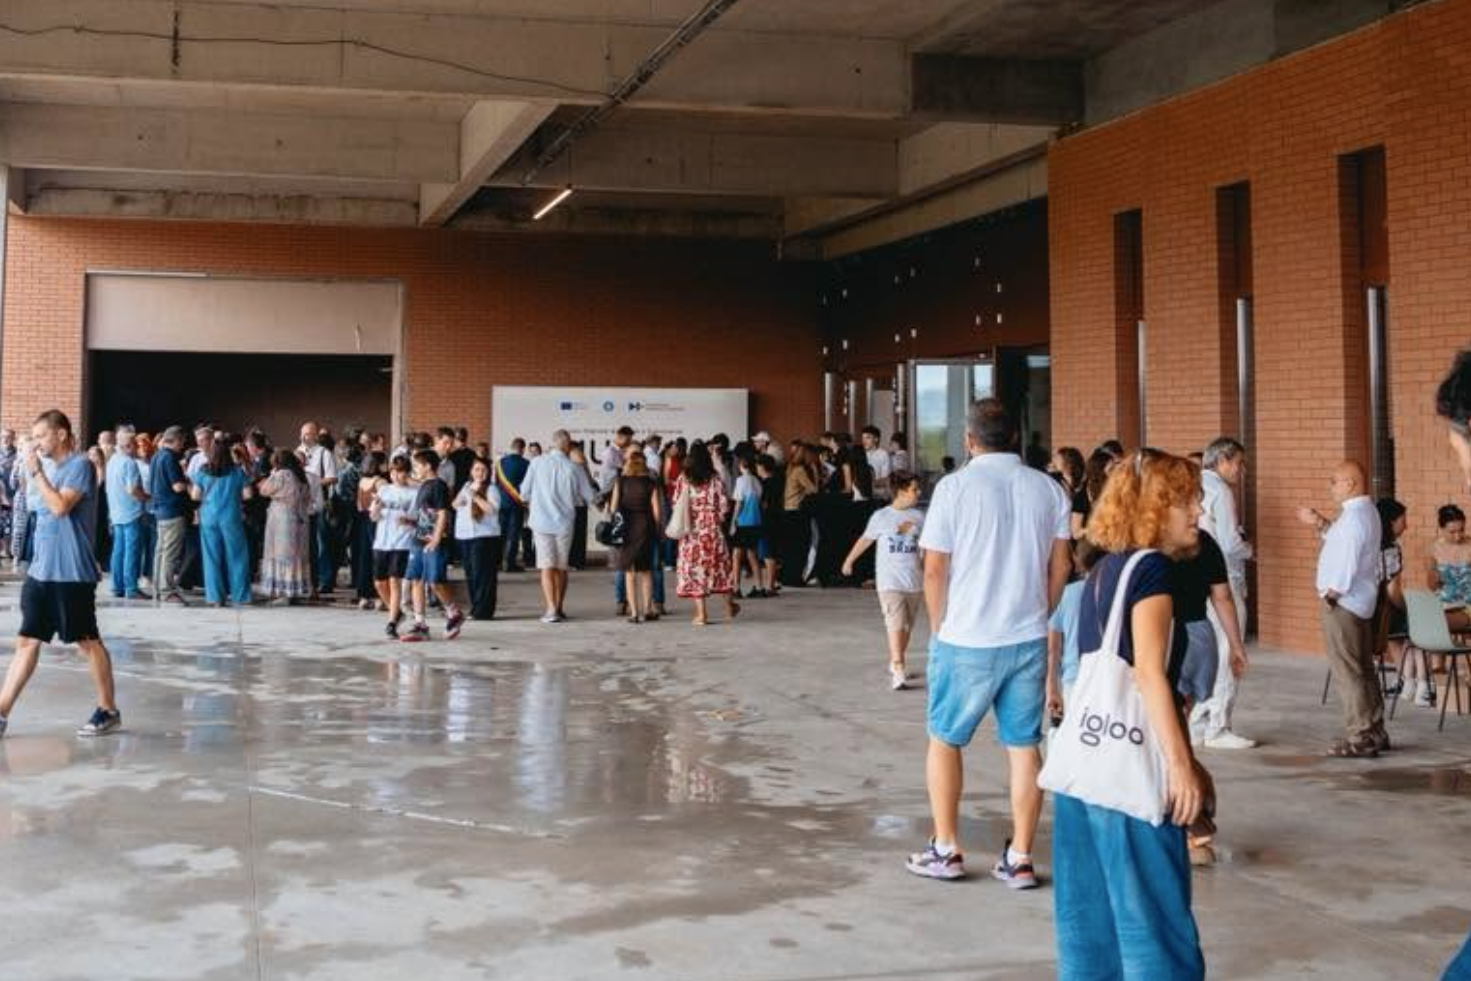
MuTRA, Historical Gallery of Transylvania, opens

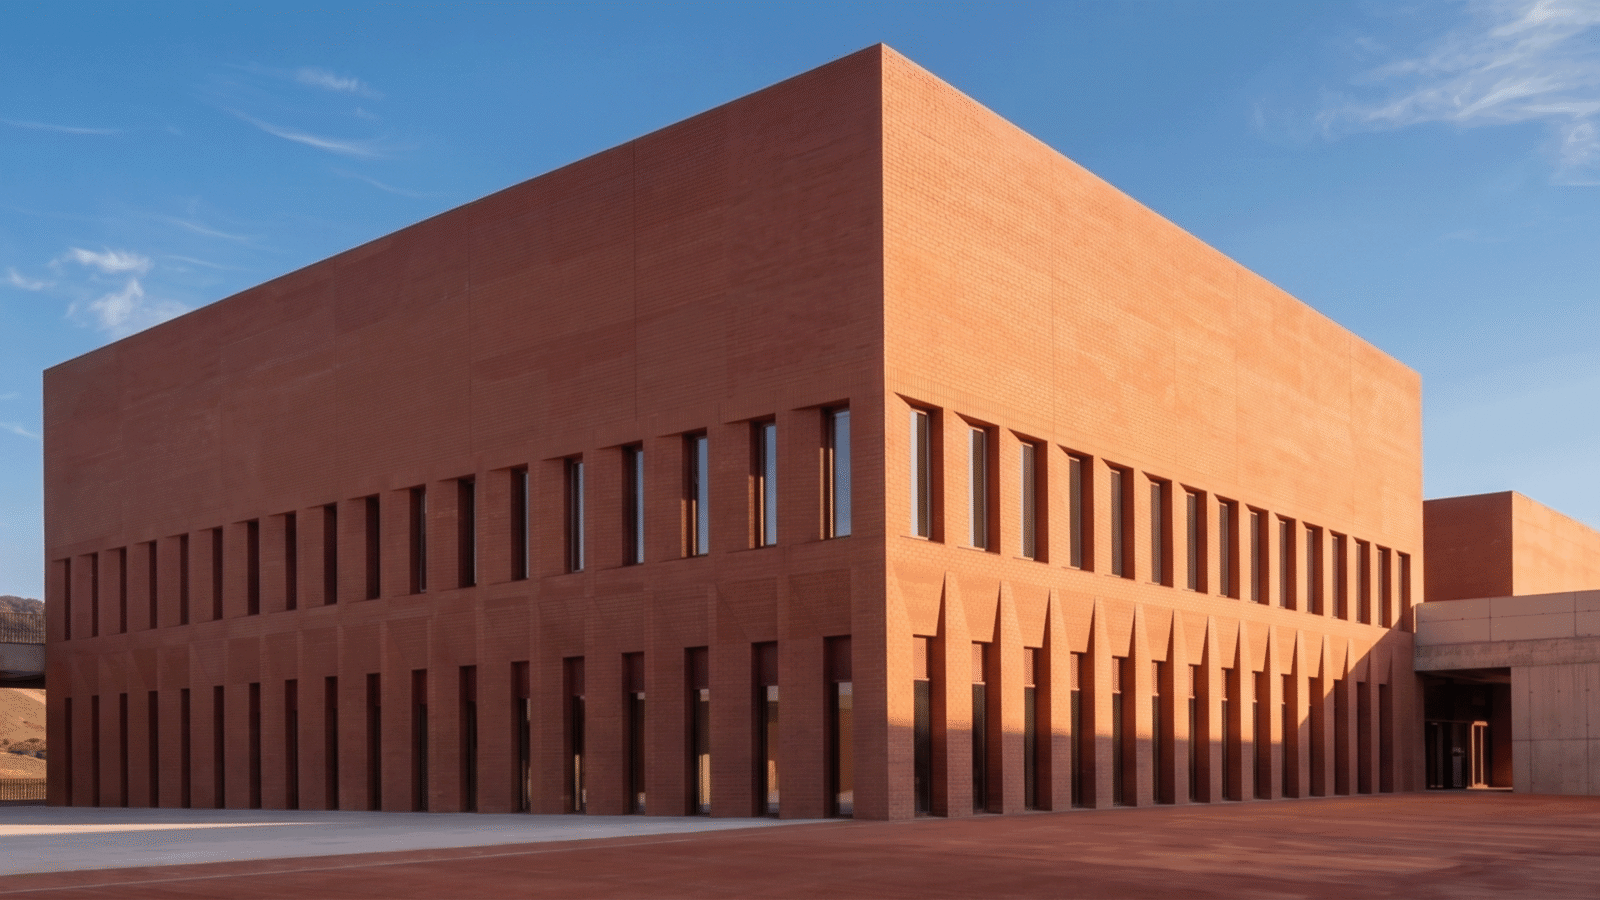
The first public museum built from scratch in Romania in which all the essential functions for the storage, conservation and display of cultural heritage have been designed and implemented (…)

The investment is financed through the National Recovery and Resilience Plan and from state budget funds. The new museum was built on a site of more than 15,500 square metres, near Cetatea Fetei (…)

Here we have living proof that, for us, development means, first and foremost, education and respect for heritage. And this museum connects generations: our generation, past generations and those to come. (…)

The design was provided by the architecture practice UNITH2B (arch. Hildegard Brandl, arch. Anca Brandiburg) and construction was carried out by the joint venture of FAR Foundation, UNITH2B and Termomont. (…)

The building materials are drying and stabilising gradually, and the temperature and relative humidity are reaching the values needed to keep the heritage safe. For this reason, we chose not to display original cultural objects at the museum’s inauguration. (…)

The MuTRA museum, designed by the architecture practice UNITH2B, starts from the geometry of sculpted, faceted cubic forms, set naturally on the sloping site. Their materiality is inspired by fired earth: brick made from local clay, in warm Siena tones (…)
HiTech Park Moldova officially presented

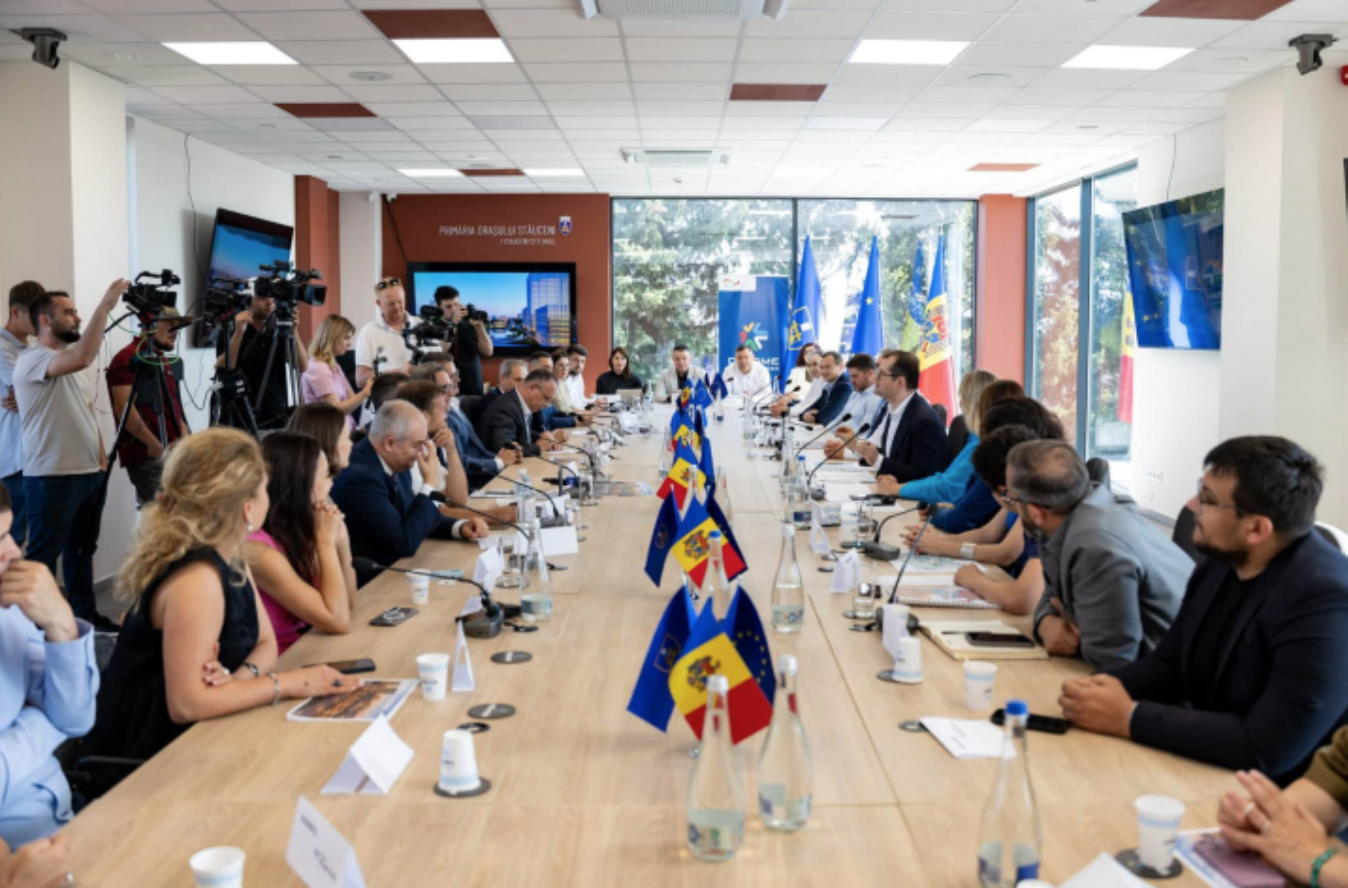
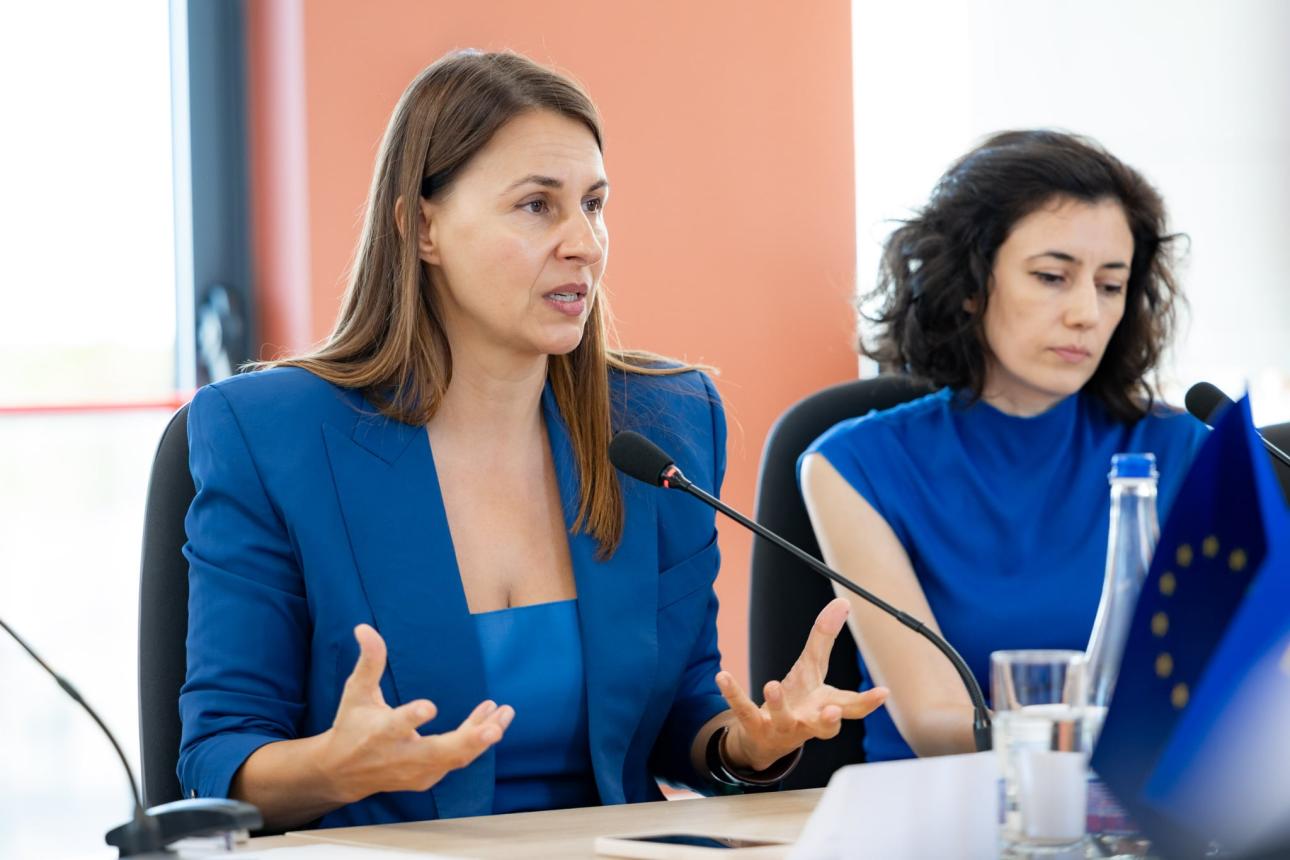
Republica Moldova ar putea avea în următorii ani unul dintre cele mai ambițioase proiecte de dezvoltare economică și tehnologică. (…)

Conform masterplanului, pe teritoriul Moldova HiTech Park vor fi construite spații pentru companii și centre de cercetare, laboratoare, zone destinate dezvoltării soluțiilor digitale și viitorul centru guvernamental de date.

A new technology and innovation center – Moldova HiTech Park – could be built in Stăuceni, where companies in technology, research, and digital services will operate.
Technology Transfer Center Oradea, construction update
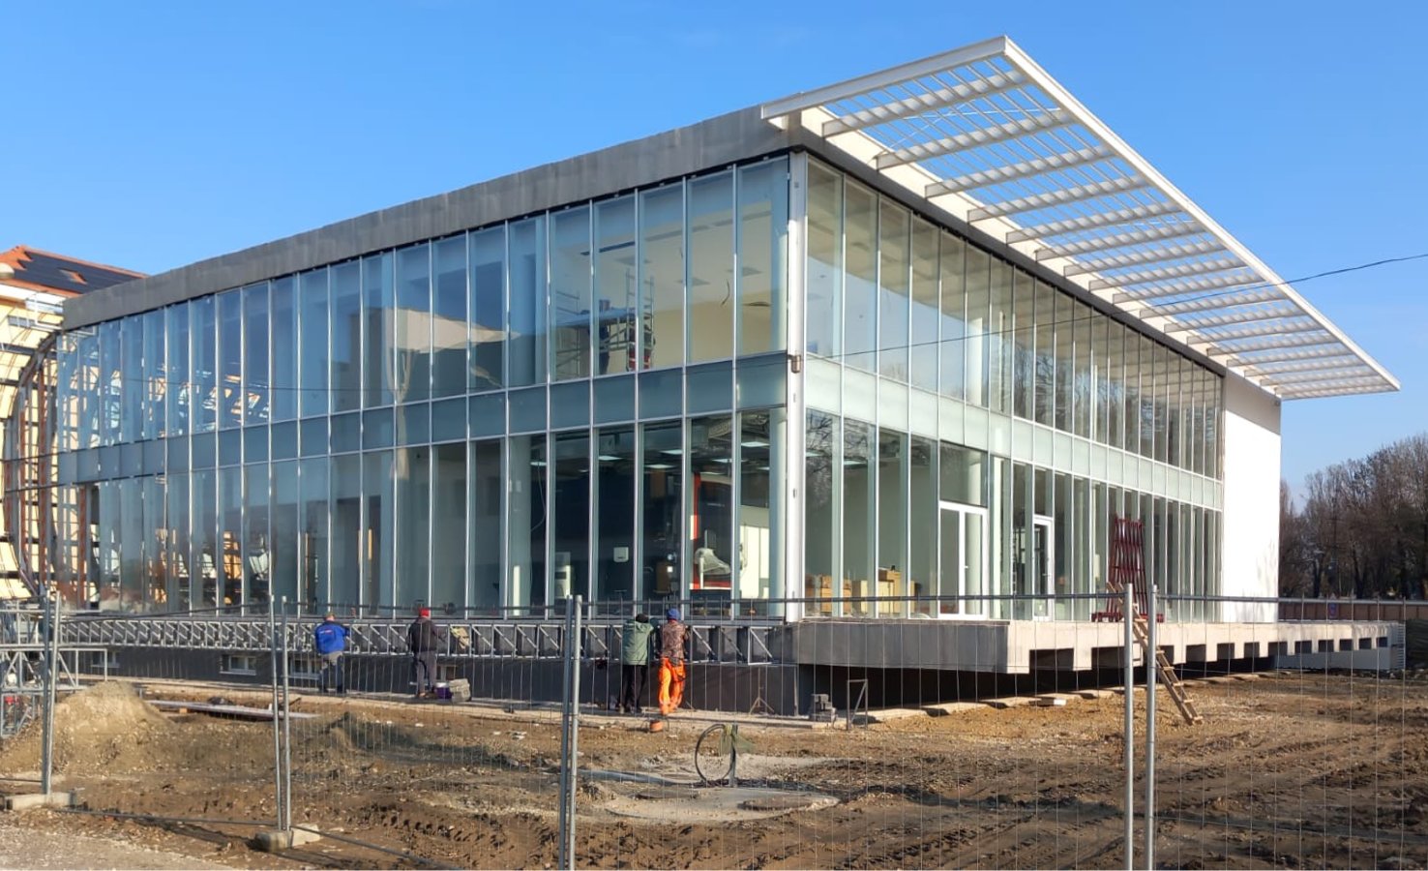
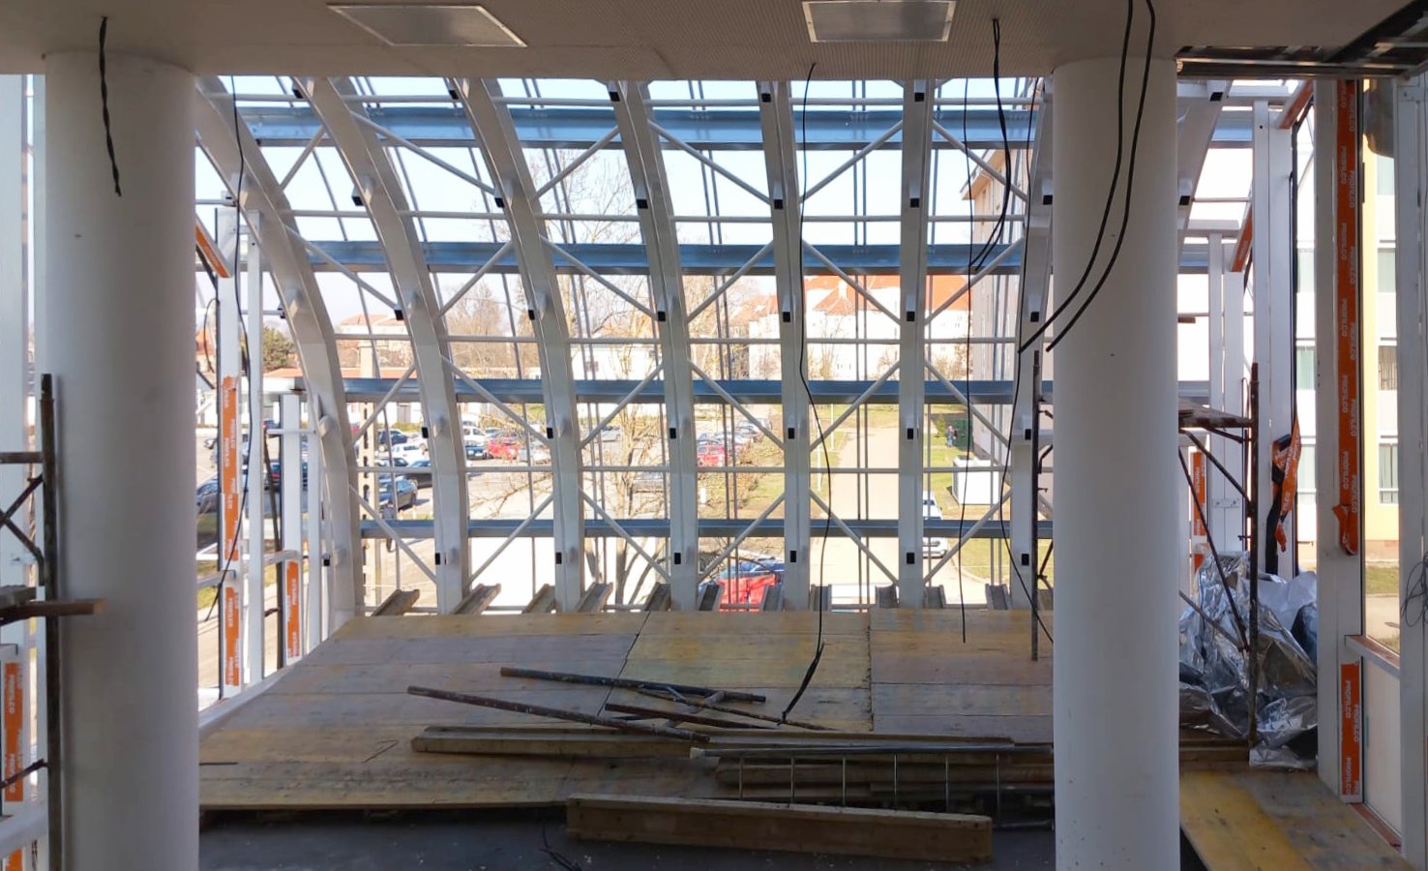
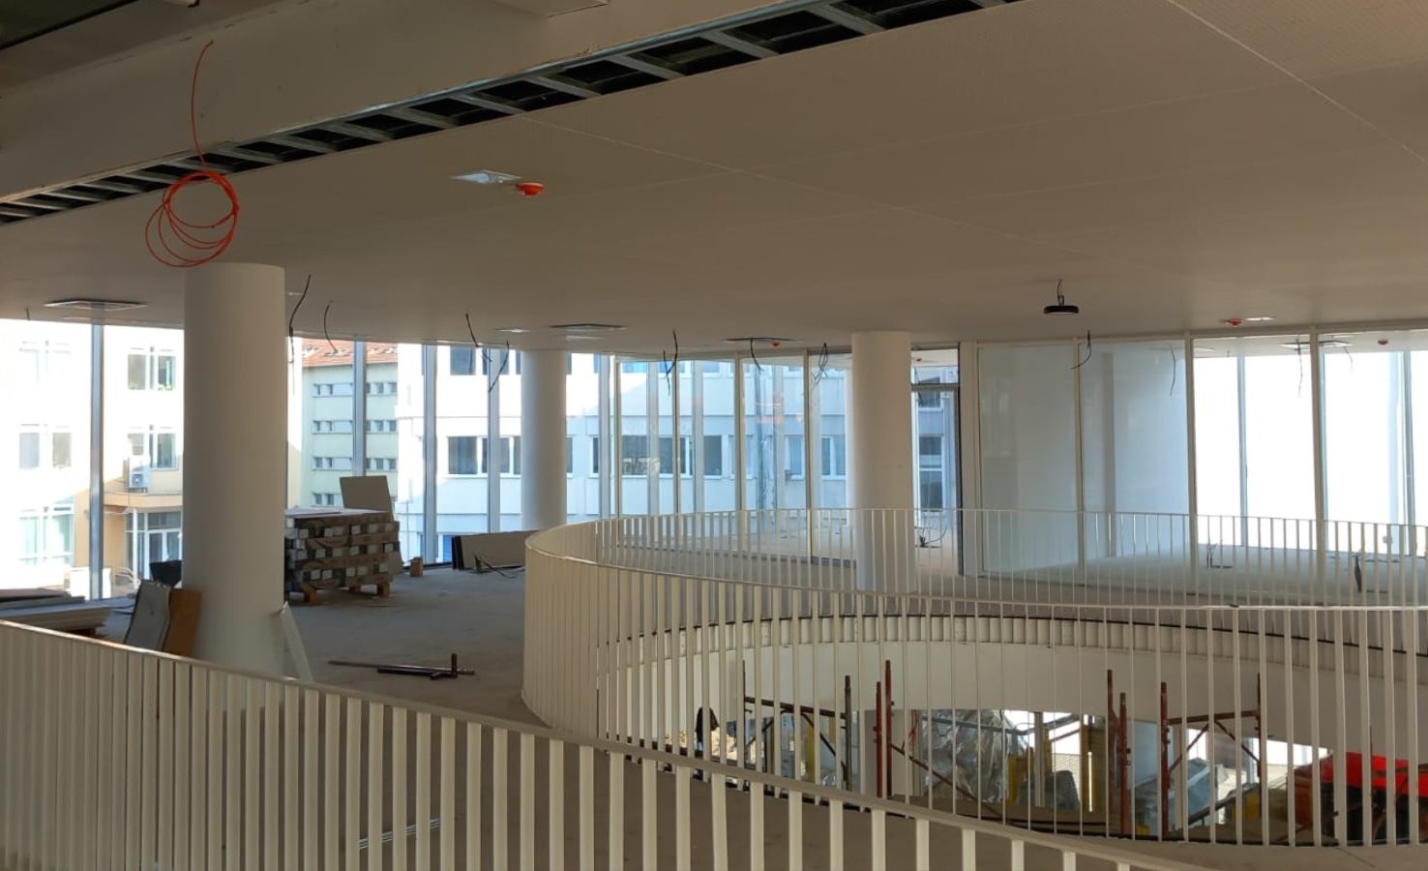
We are thrilled to share that construction on the Technology Transfer Center – Smart Industries at the University of Oradea is nearing completion! UNITH2B is incredibly proud to see this contemporary vision come to life right in the heart of the university campus. The latest site photos capture the final stages of the build, highlighting the striking curved western facade and the expansive glass curtain wall that define the building’s transparent, connected character. Soon, this dynamic space will be ready to open its doors and serve as a vibrant hub for innovation, research, and technological transfer.

Historical Museum Complex of Transylvania, construction update
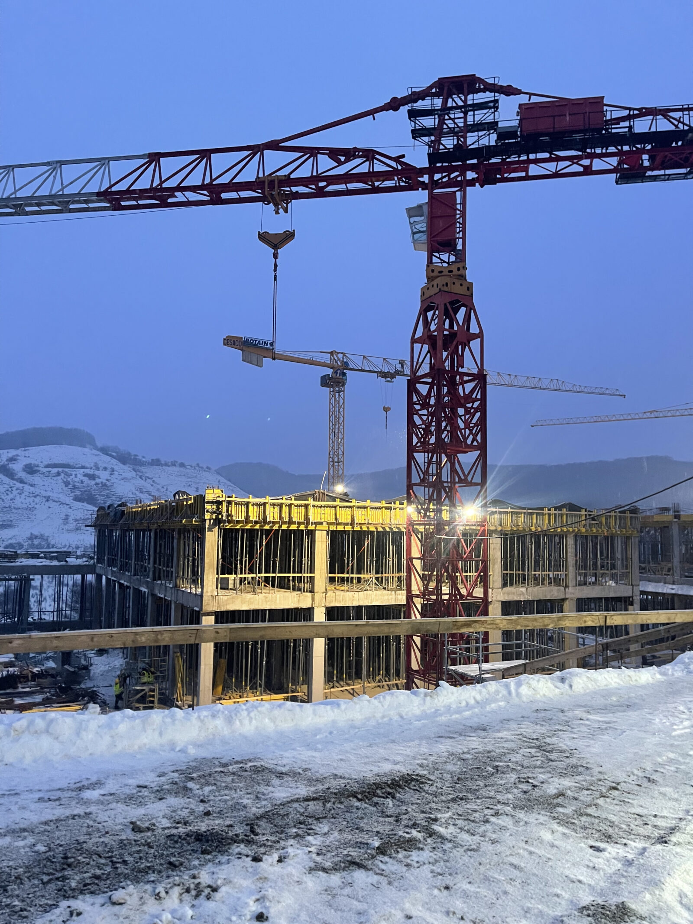
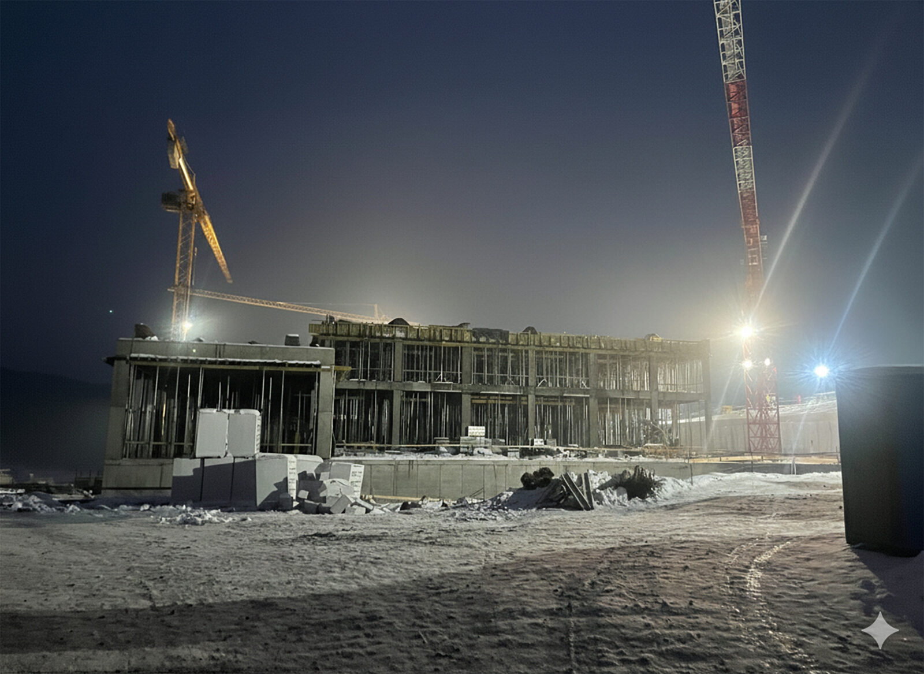
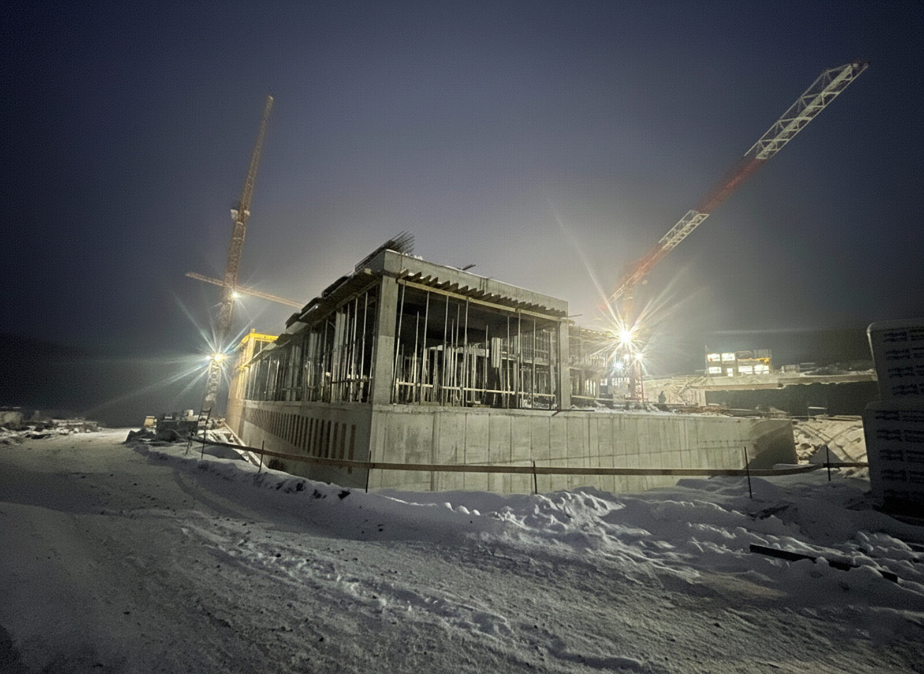
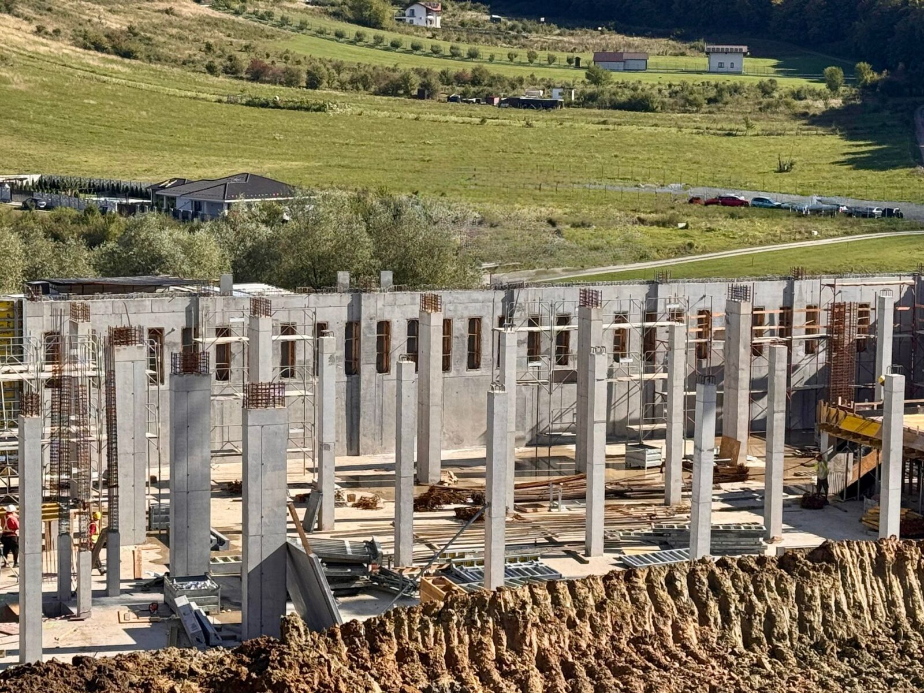
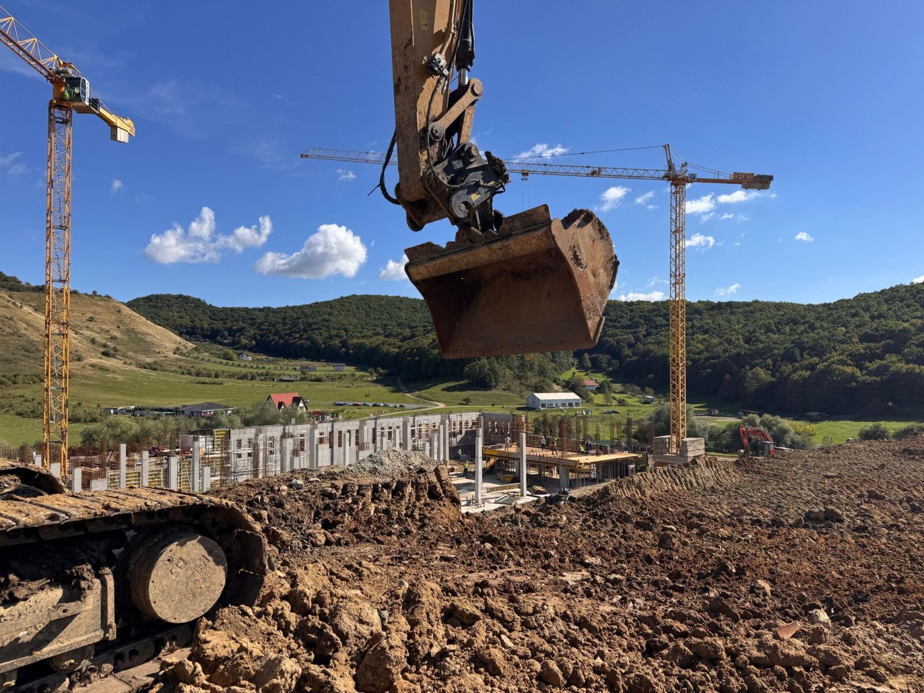
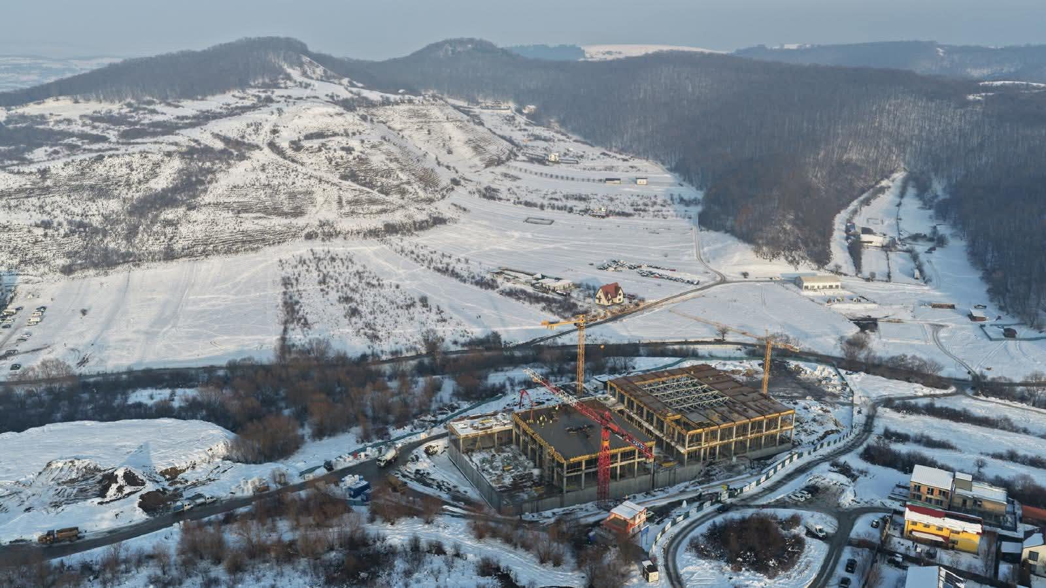
At UNITH2B, we believe that watching a building take shape is as profound as experiencing the finished work. The Historical Museum Complex of Transylvania now rises on the north-eastern slope of “La Fânață” hill. No longer just a vision in terracotta tones, it grows beam by beam from the Transylvanian earth. You can explore the full project vision in our initial project presentation.
From Blueprint to Bedrock
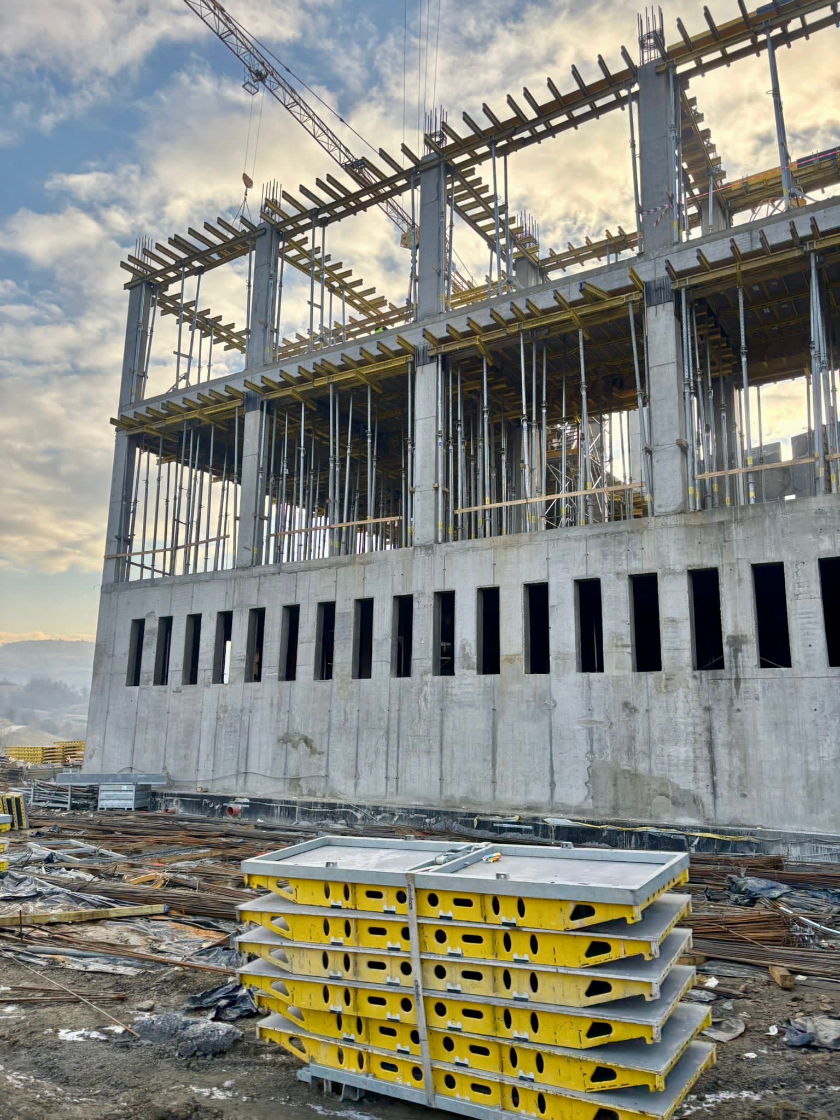
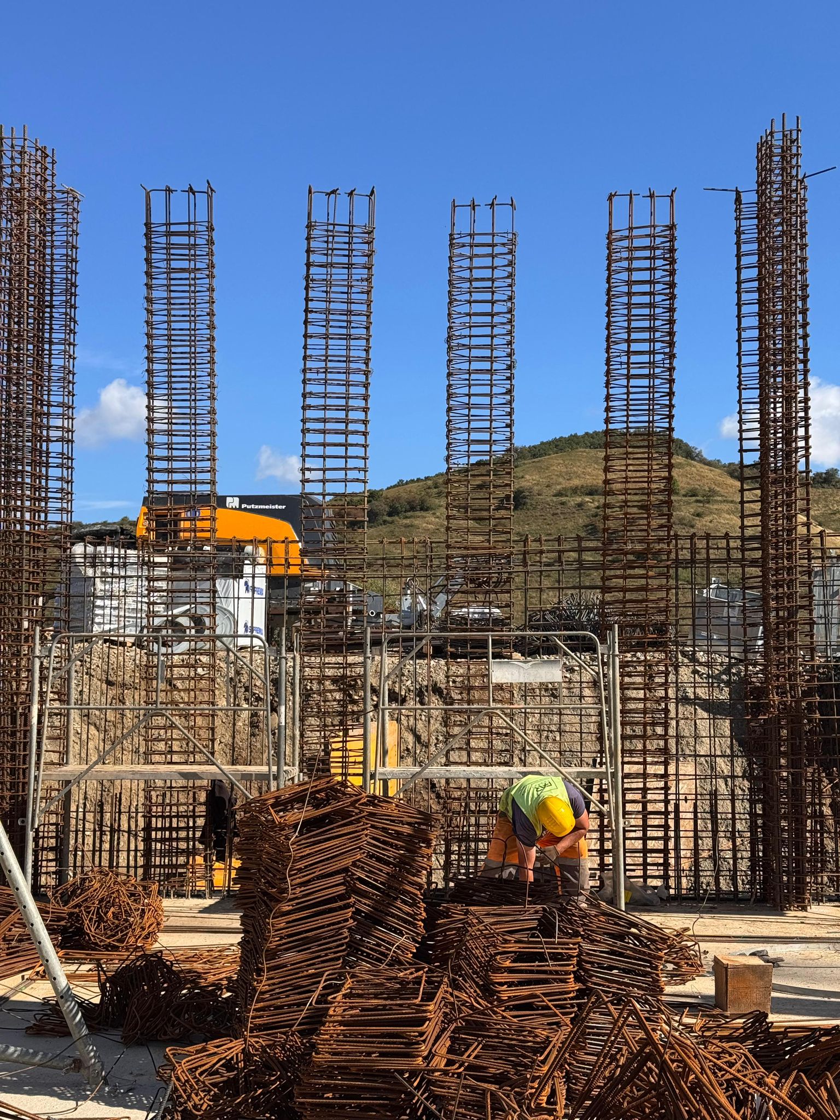
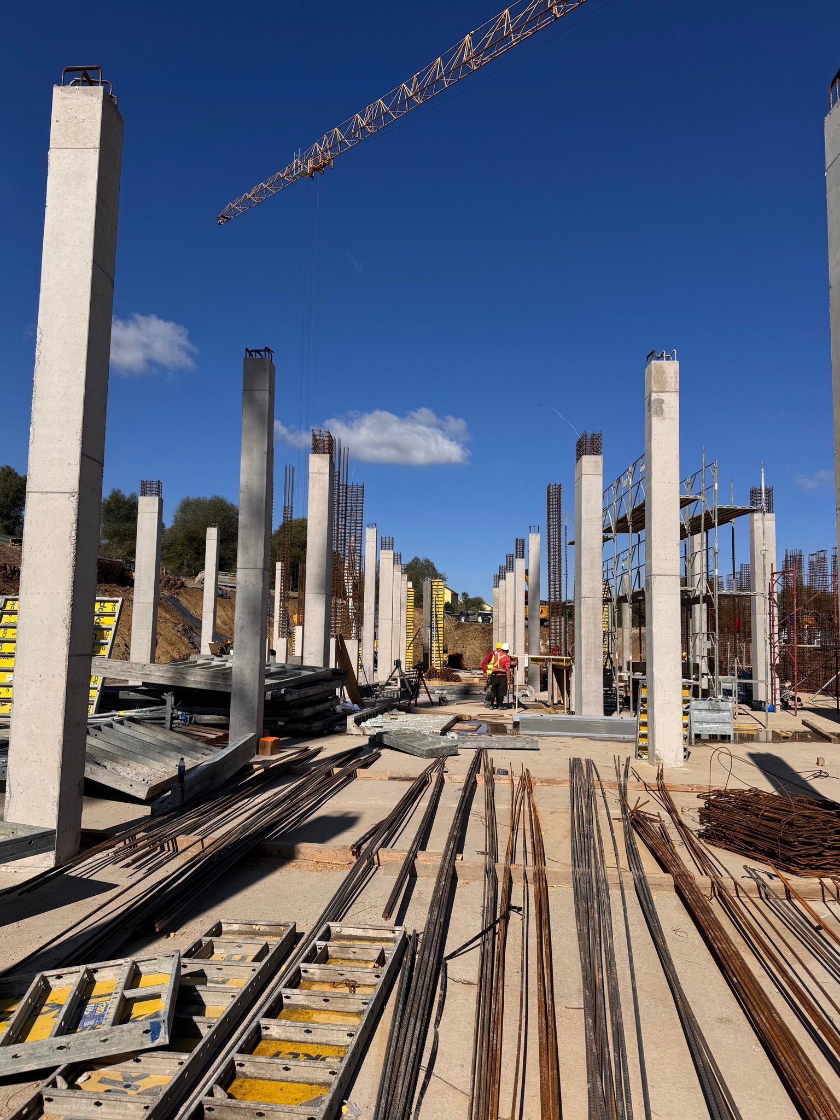
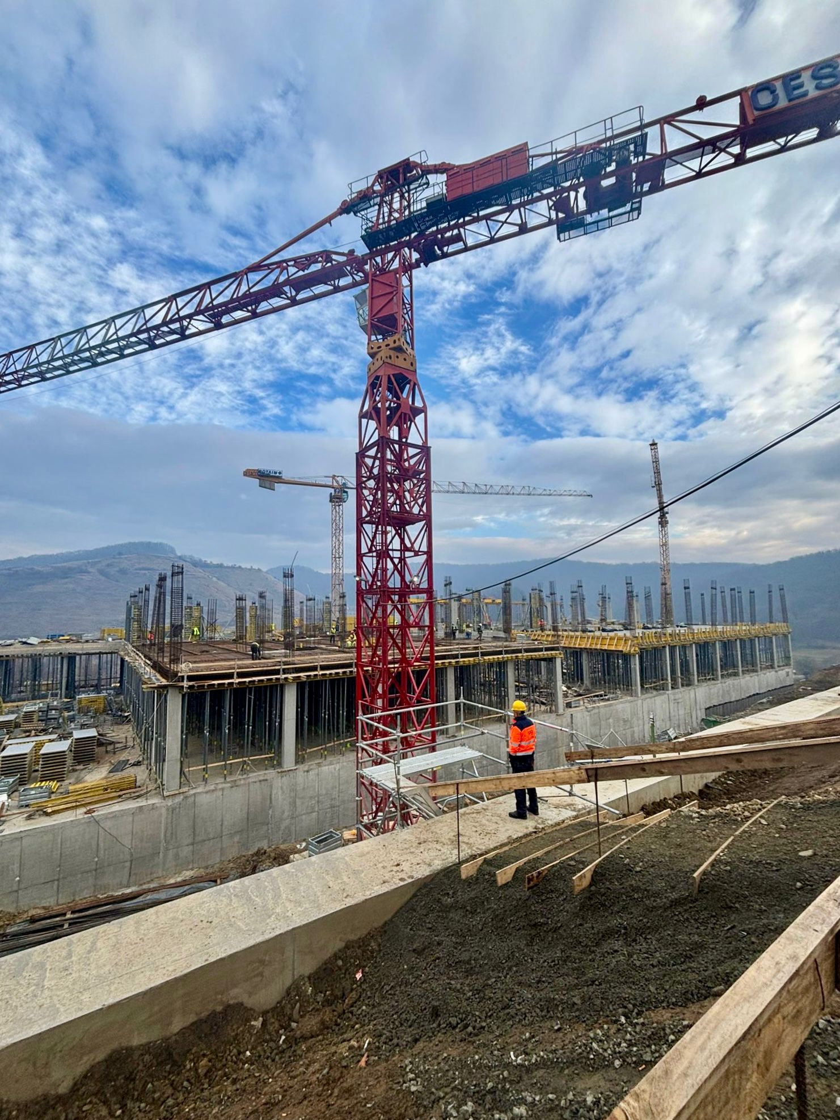
Construction began with a bold act of trust in the land. First, the construction team from our partner FAR FOUNDATION drove deep pile foundations into the site’s clay geology. Then, a carefully engineered raft system anchored the complex to the hillside. Today, the BIM-optimised concrete frame stands proud against the valley backdrop. Two monolithic volumes emerge exactly as envisioned. Their warm-hued bones await the pigmented skin that will mirror the region’s iron-rich soils.
A Structure That Speaks
The signature vertical reveals draw inspiration from Transylvania’s fortified churches. Workers have now cast these slender openings into the façades. As a result, walking the site reveals a rhythmic interplay of solid and void. Soon, daylight will filter into the exhibition halls below. At 16 metres above grade, the twin volumes remain respectful of the landscape. They anchor into the hillside rather than impose upon it.
Inside the Framework
Within the 11,350 m² footprint, the spatial logic now becomes tangible. The generous 8-metre clear-span exhibition hall takes shape with its structural grid ready for flexible displays. Meanwhile, workers have poured floors and slabs for the conservation labs, the multi-purpose hall, and the workshop classrooms. These spaces will soon open onto the landscape terrace, blending learning with the outdoors. Currently, temporary shoring supports the fresh concrete as it cures. At the same time, masons begin the interior partitions for climate-controlled storage vaults.
Building Through the Seasons
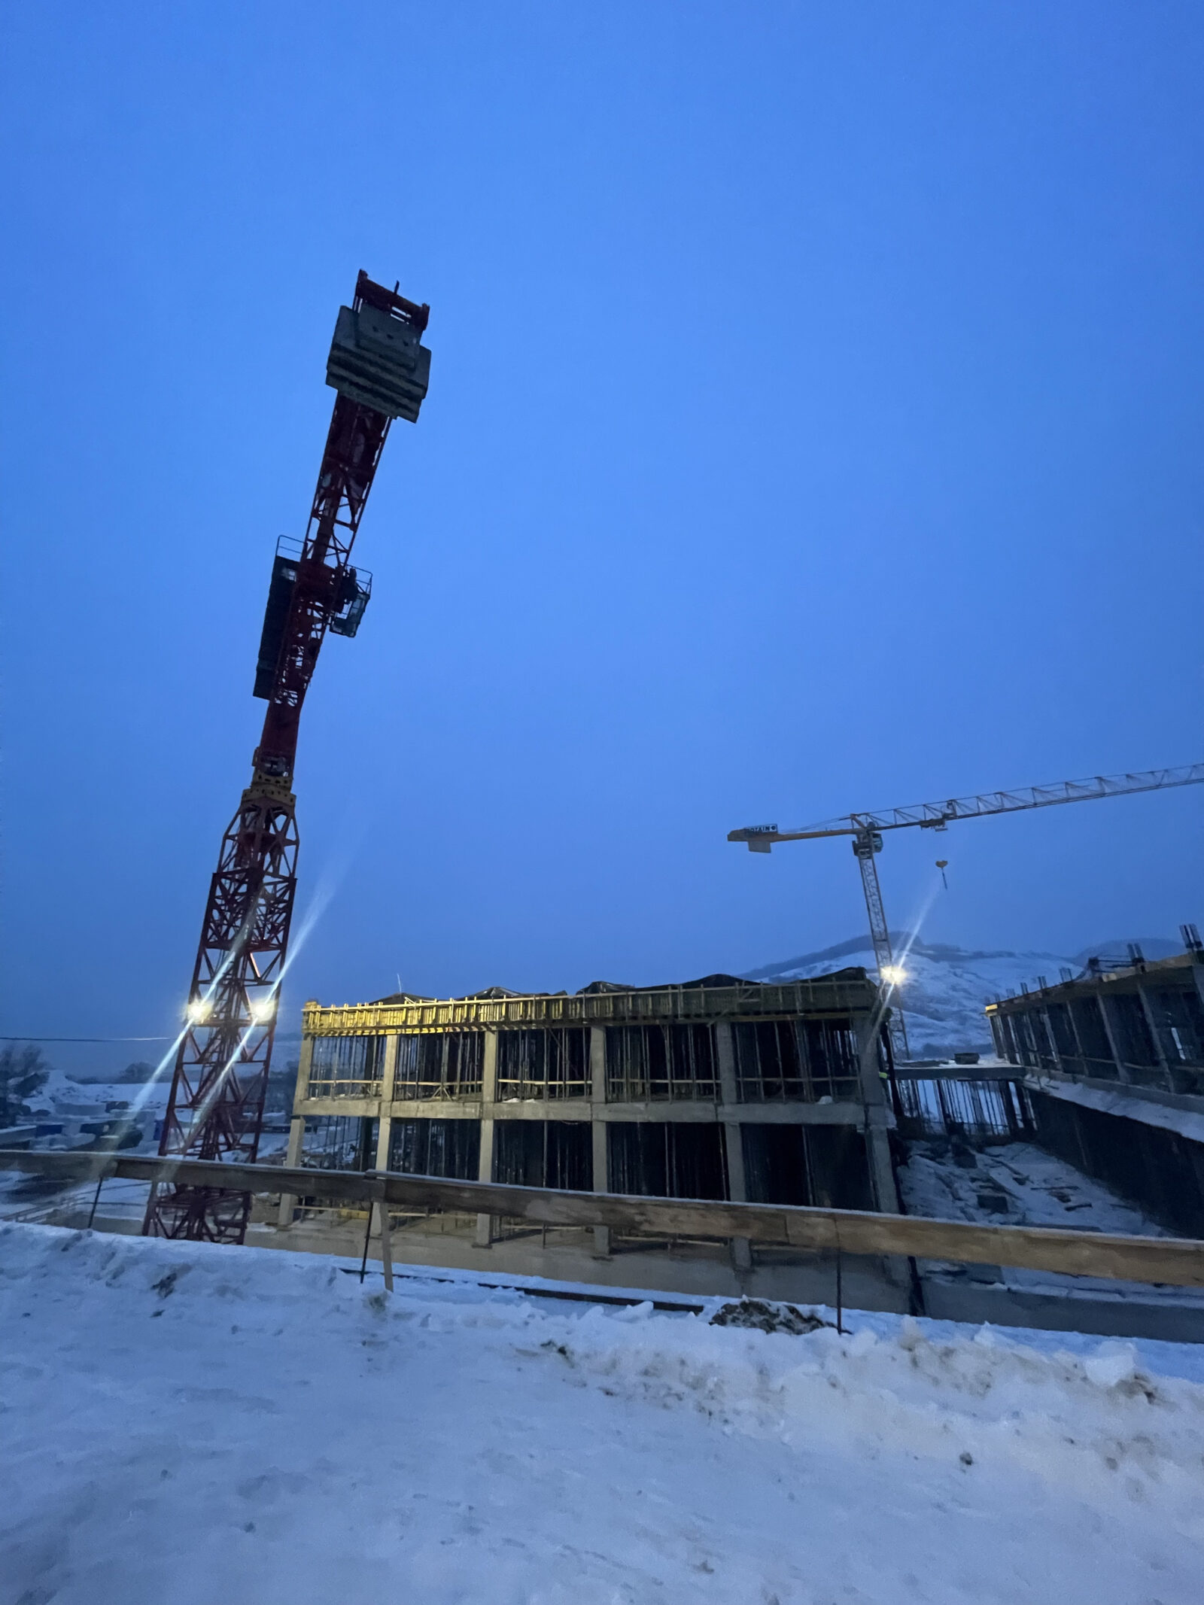
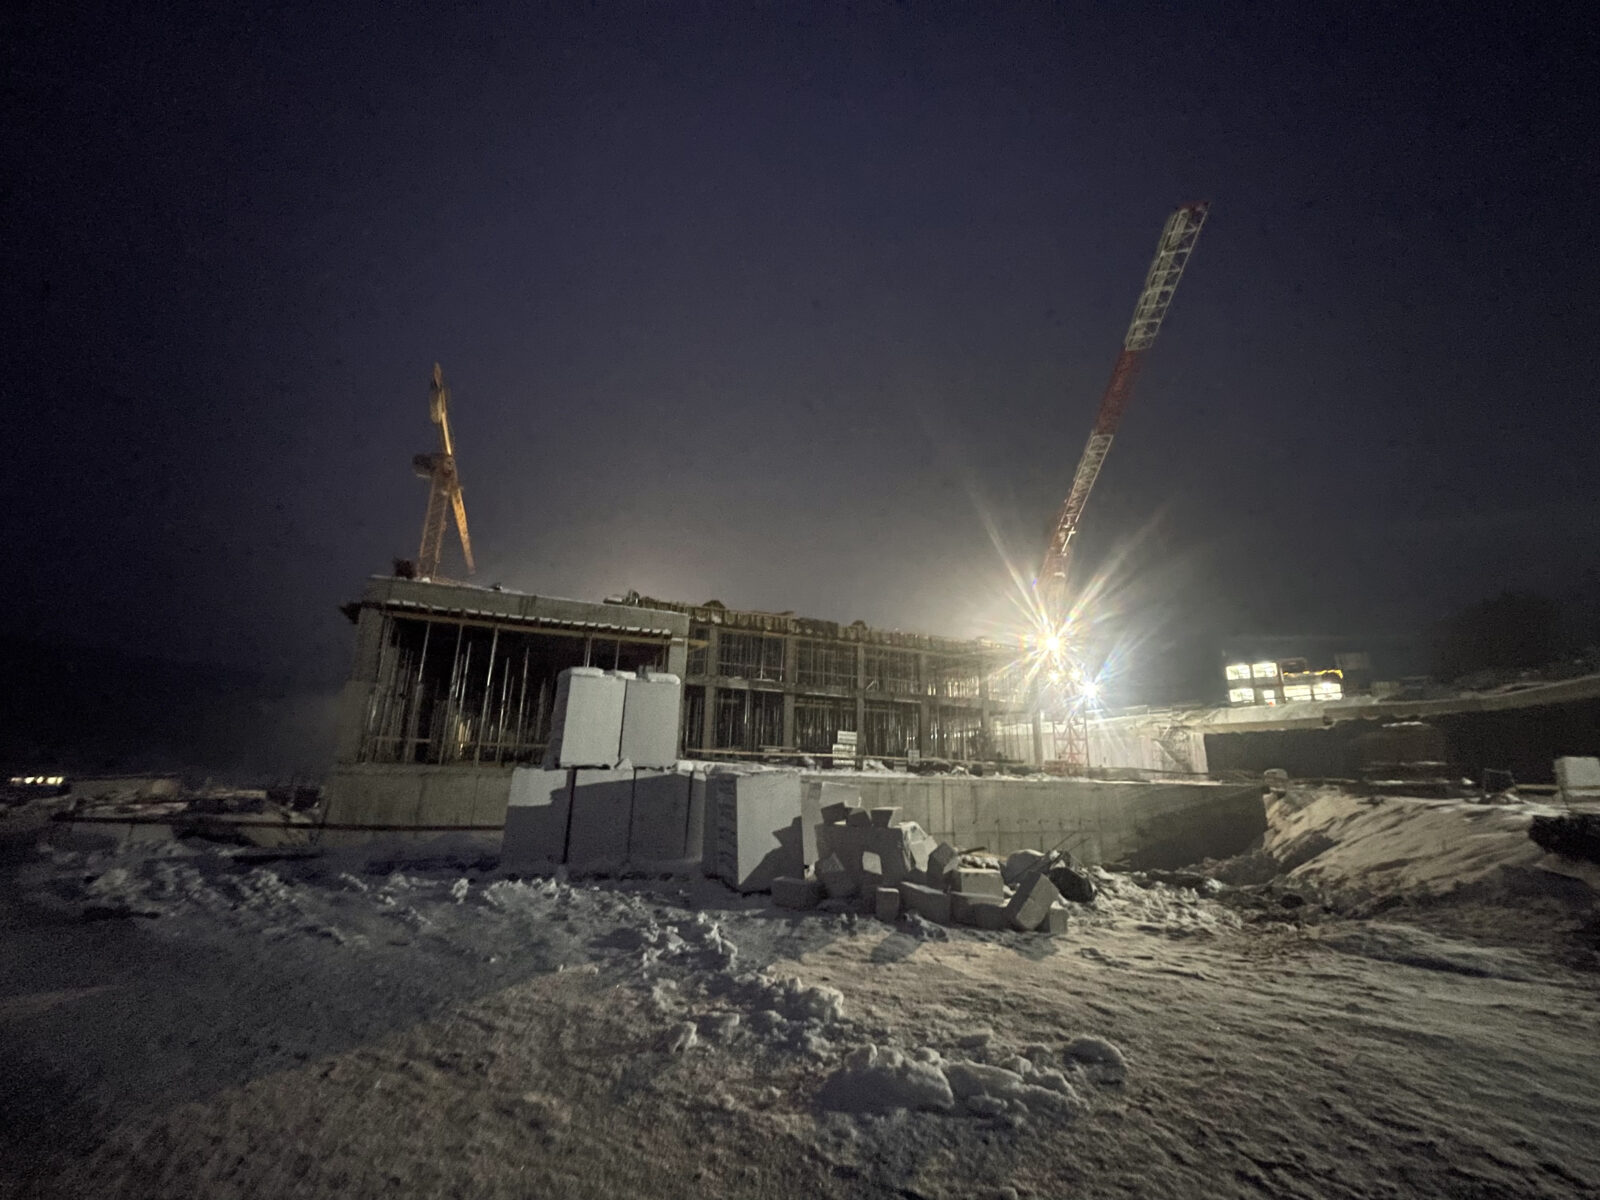
The Transylvanian winter tests both materials and team. Snow blankets the meadow, yet work continues under crisp blue skies. Cranes pivot against forested ridges while workers in high-visibility gear navigate scaffolding wrapped in protective sheeting. These images capture something essential: a building forged alongside the seasons, not despite them. Furthermore, rainwater now runs off freshly sealed surfaces into the on-site retention basin. This marks the first rehearsal of sustainability measures built into the design.
Collaboration on the Ground
Site engineers and conservation consultants form the multidisciplinary team that shepherds this project. Together, they remain active through technical design at every pour and inspection. In addition, regular site visits ensure the museum’s stringent conservation standards translate from BIM model to built reality. As a result, we see a structure that honours its drawings. Its tolerances and finishes will support climate-controlled environments for centuries of scholarship.
What Lies Ahead
In the coming months, workers will cast the terracotta-pigmented façades. This will transform the grey skeleton into the warm, earthy landmark we first revealed in our renderings. Additionally, the carved-earth amphitheatre will take shape, sculpted into the hillside. The generous portico will frame the arrival court. Soon, the gentle bridge will connect the meadow to a double-height foyer washed in amber light.
Historical Museum Complex of Transylvania — where history, landscape and contemporary architecture converge. We at UNITH2B are honoured to document this journey and invite you to watch as the past inspires the future, one pour at a time.

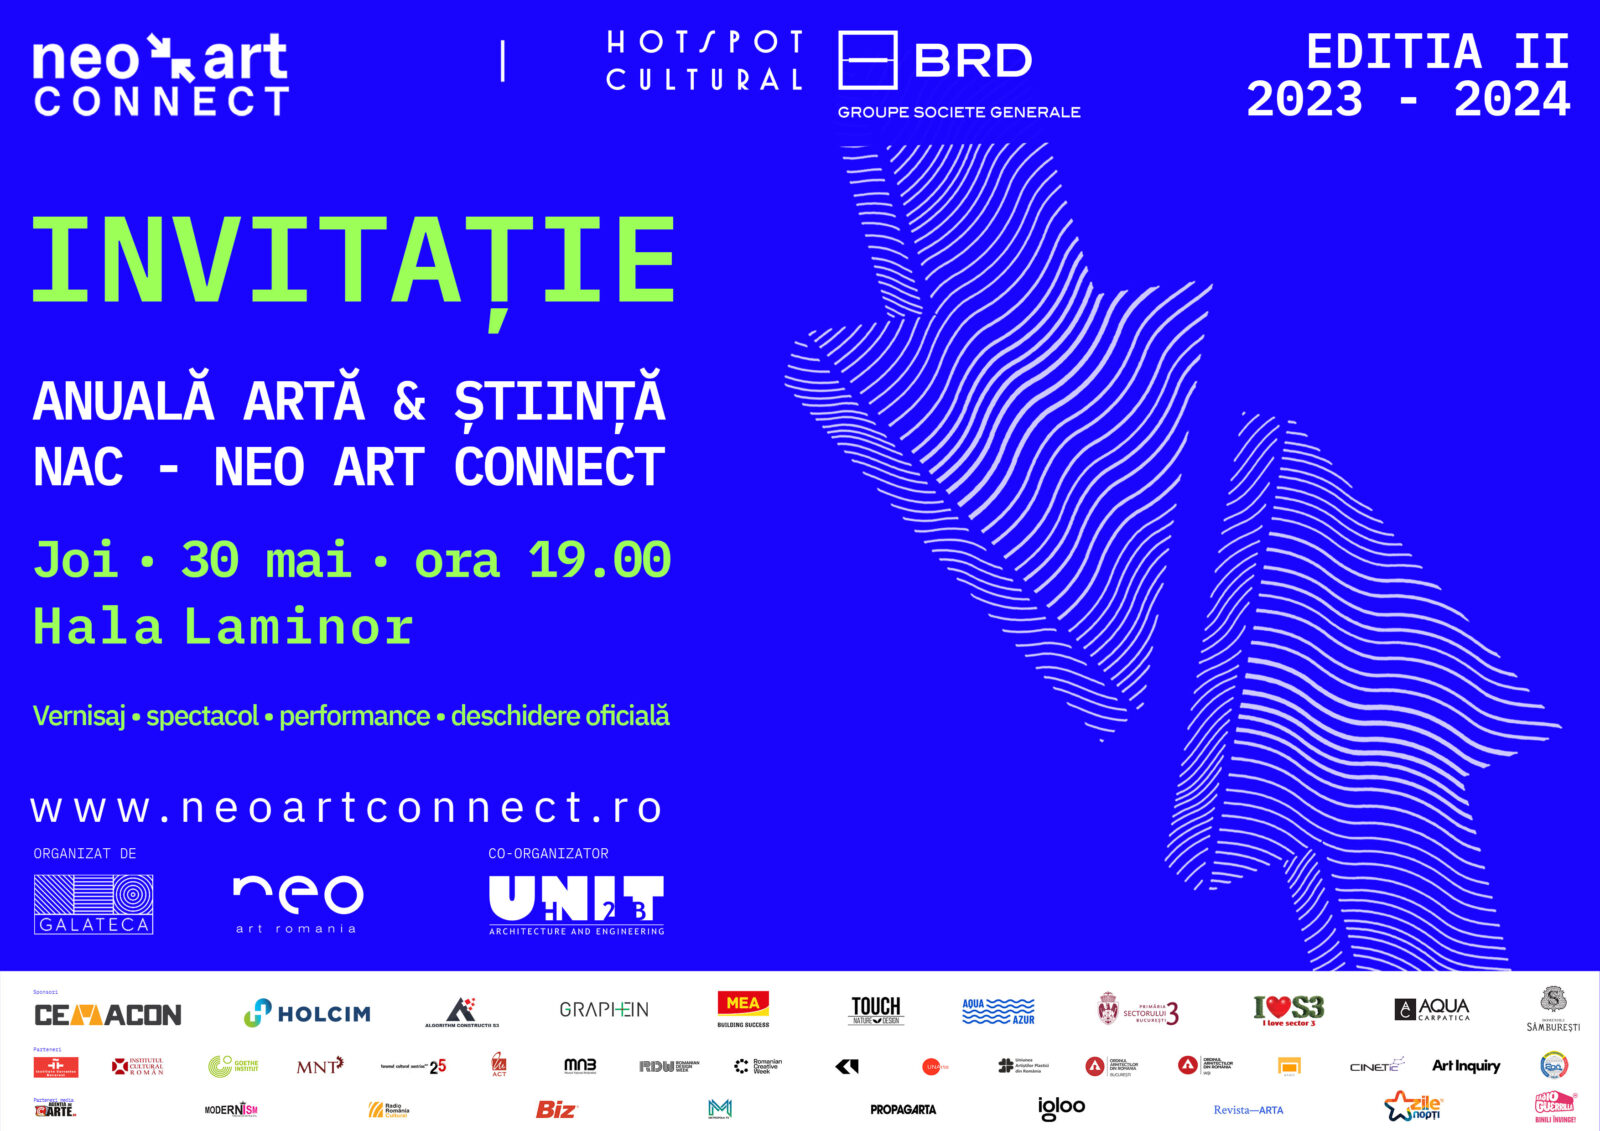
NAC Neo Art Connect: annual art and science exhibition
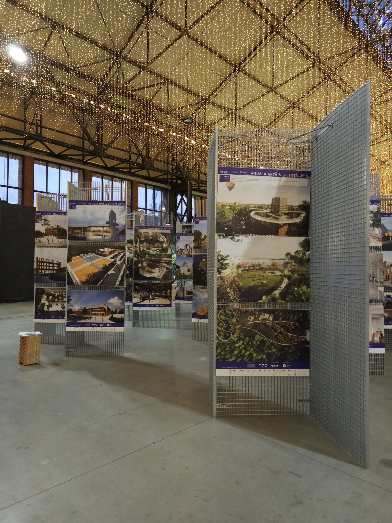
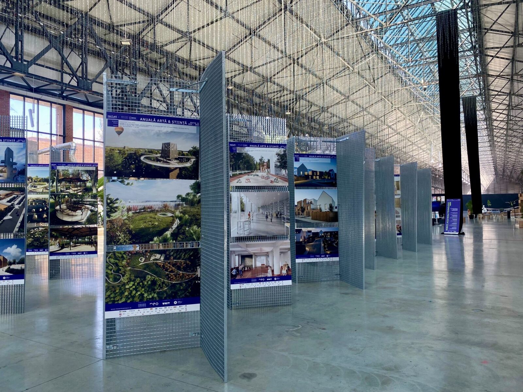
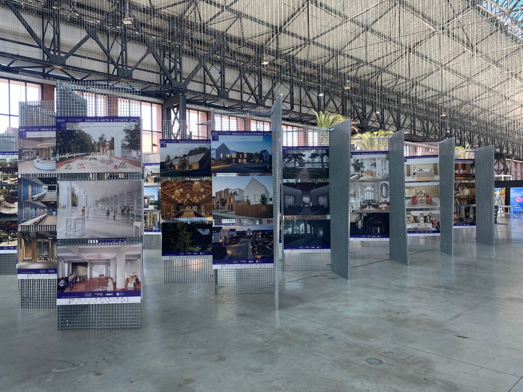
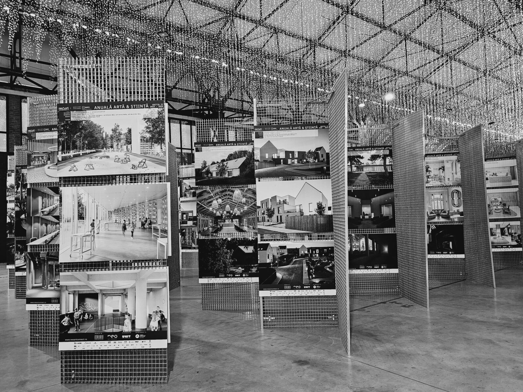
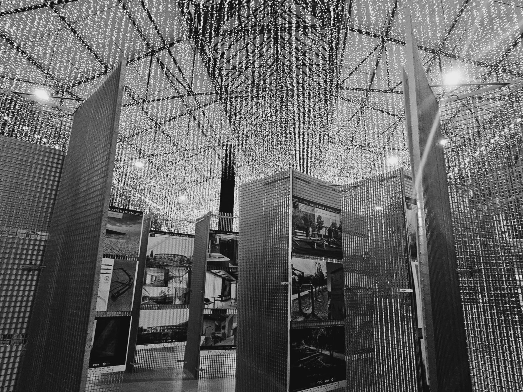
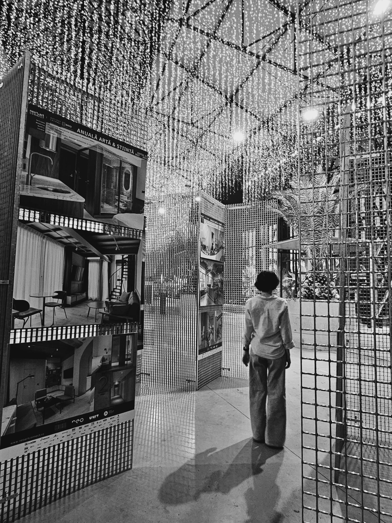
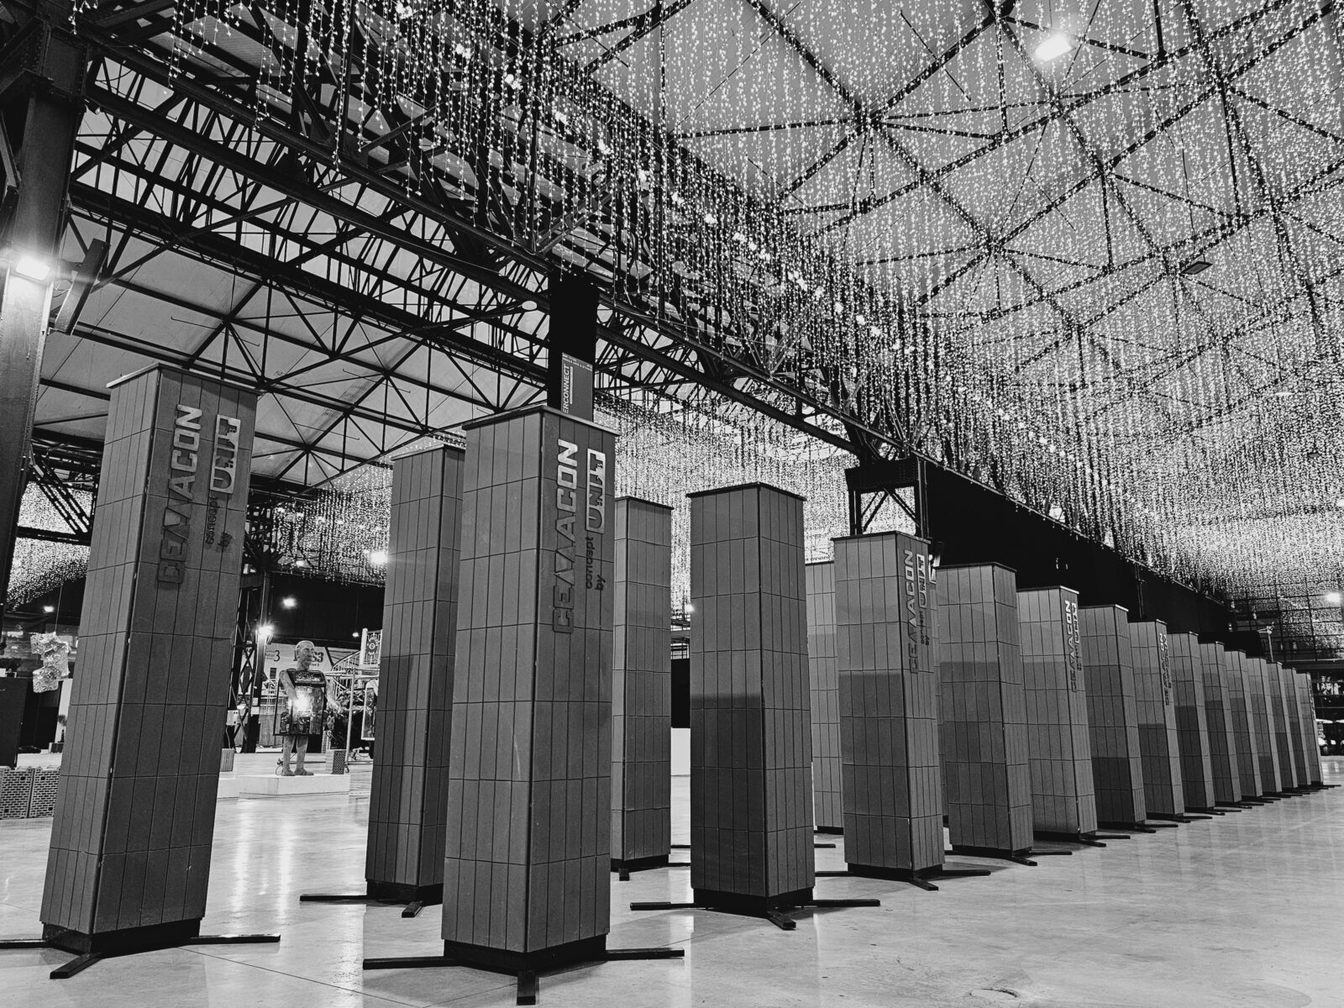
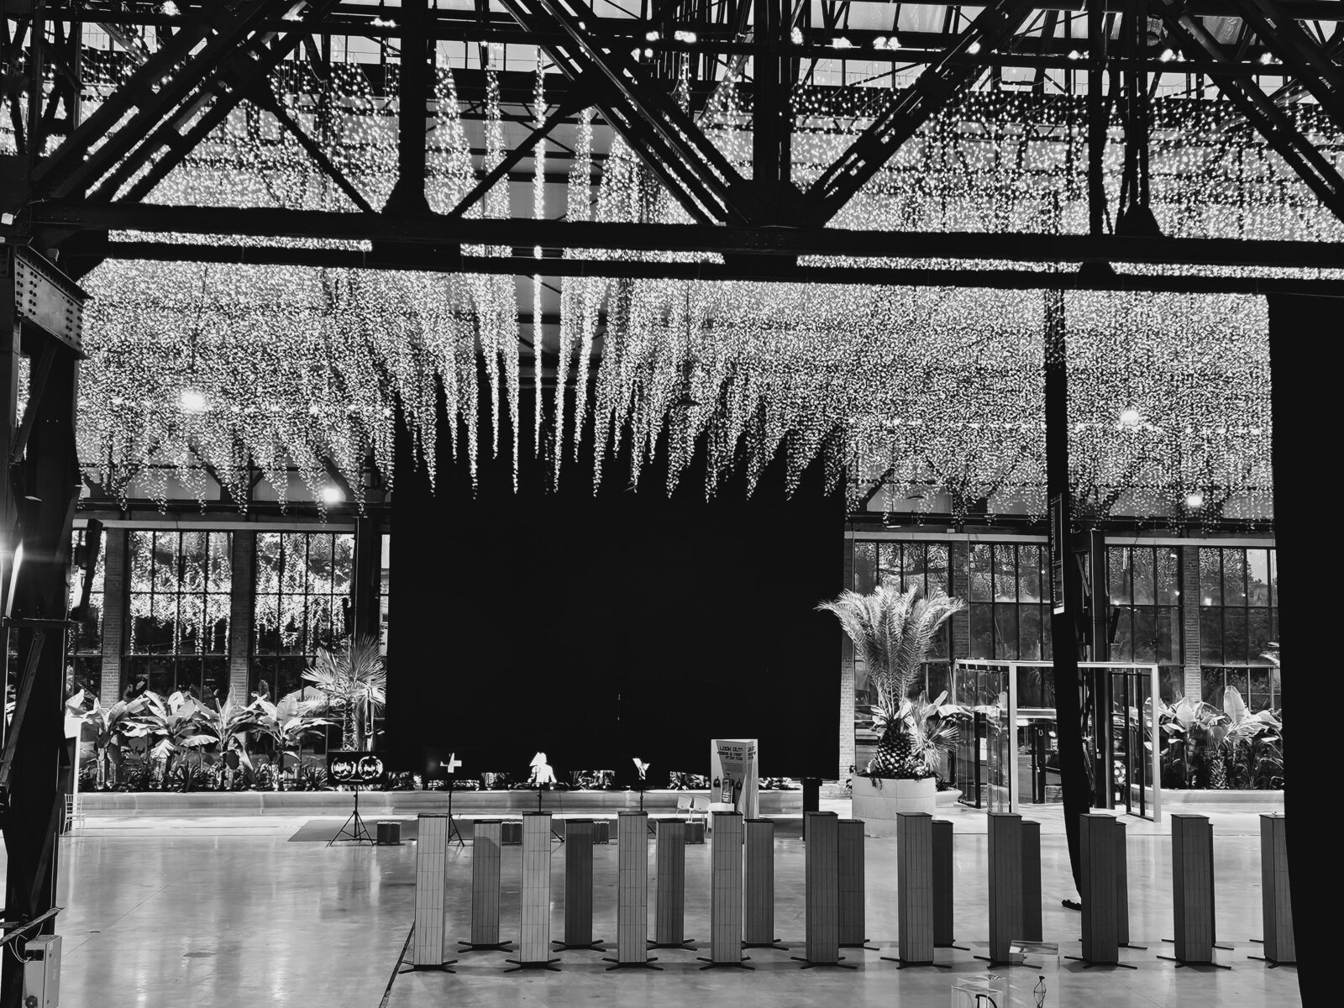
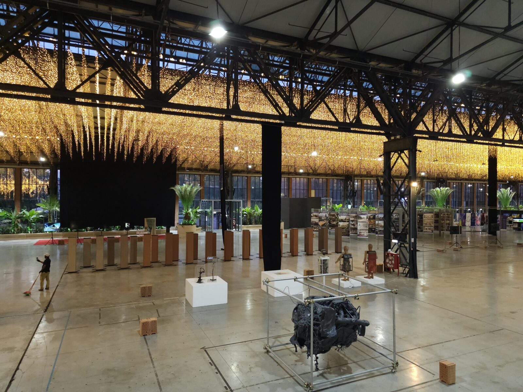
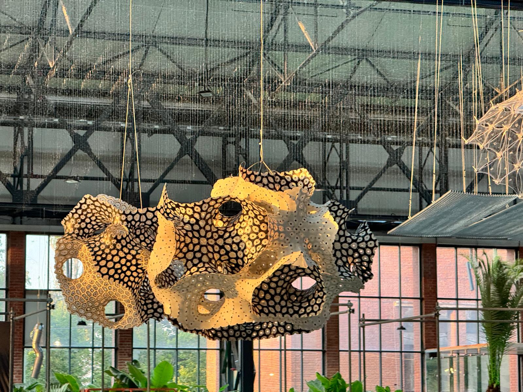
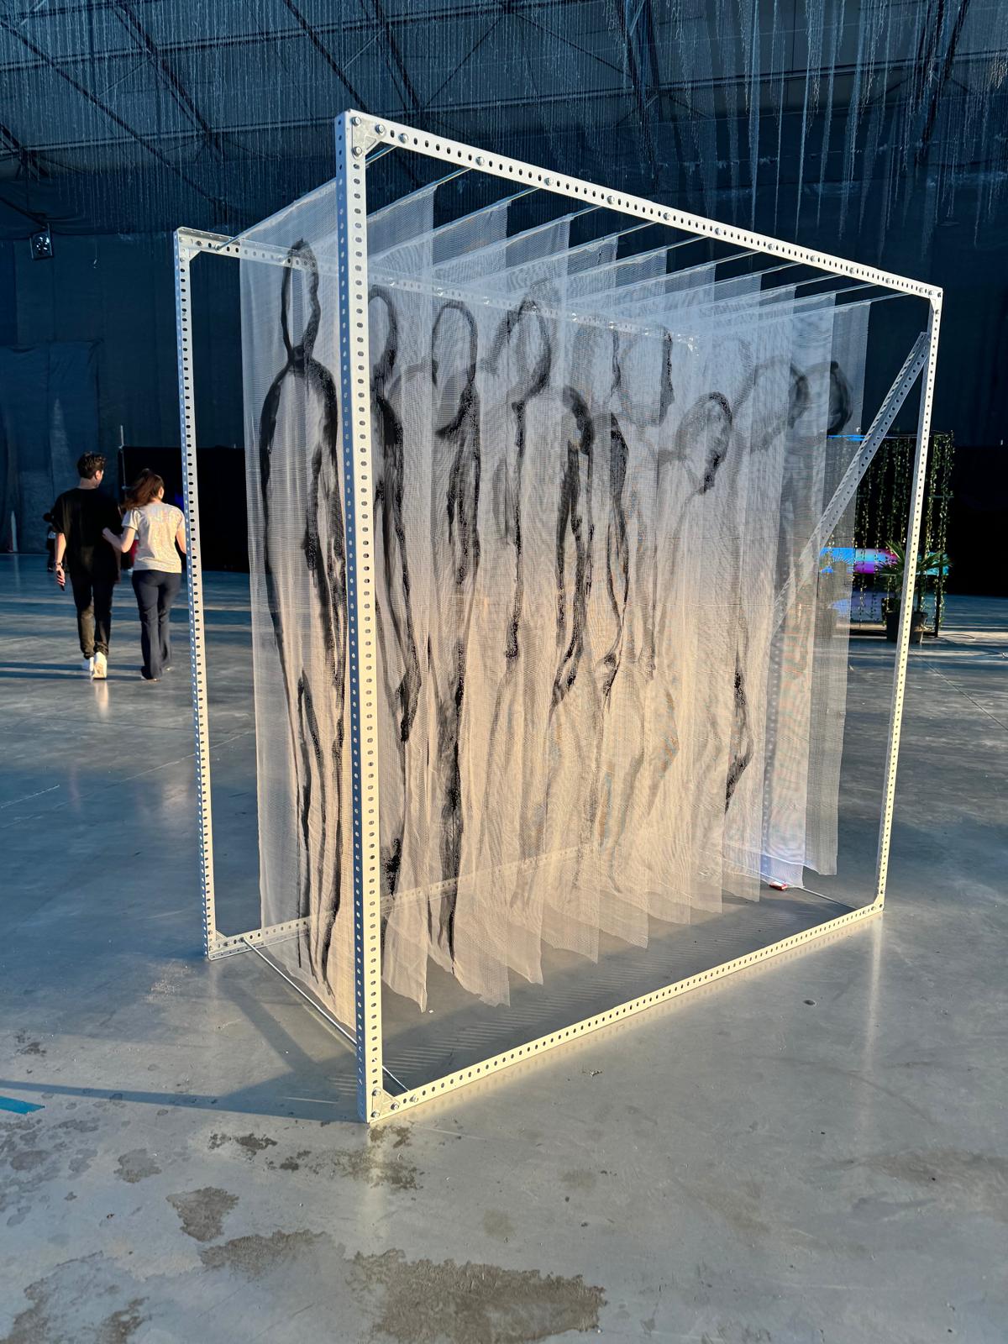
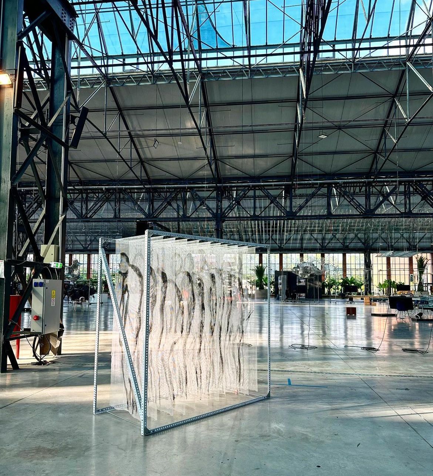
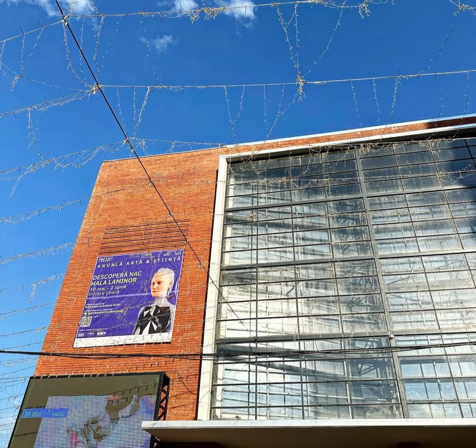
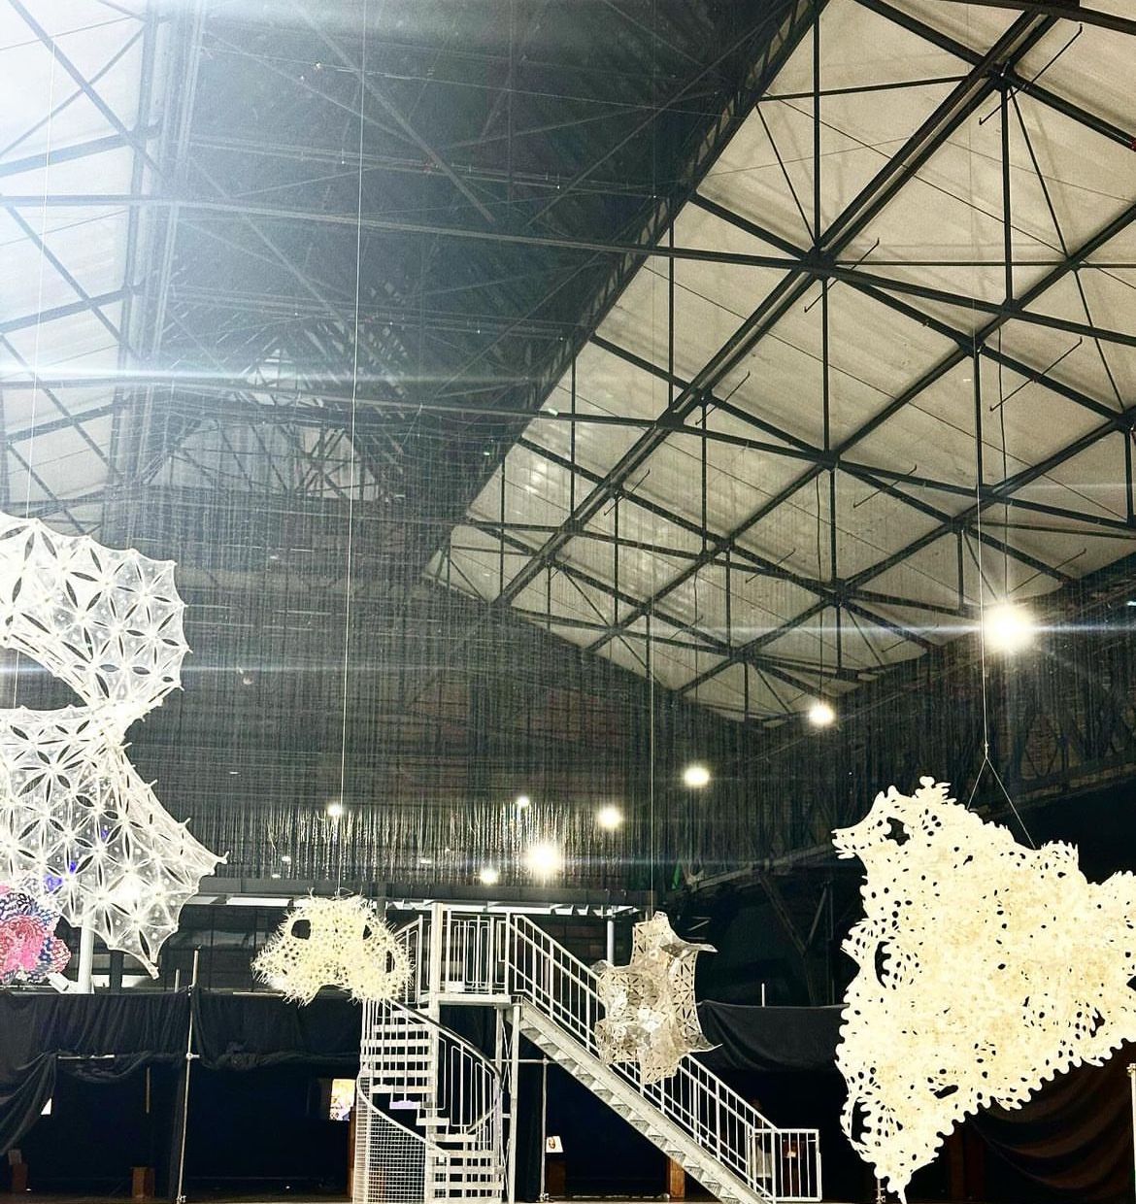
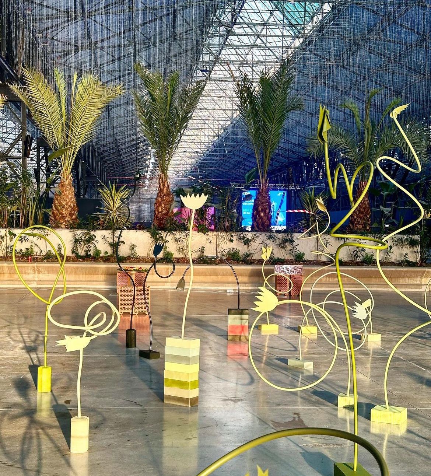
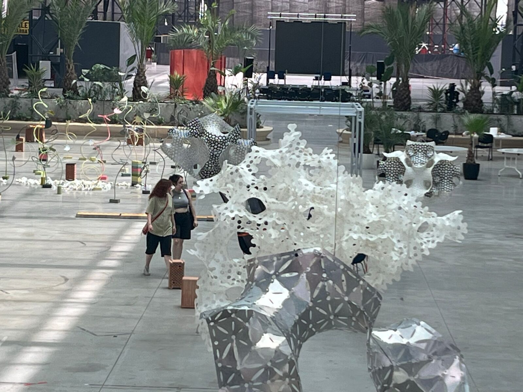
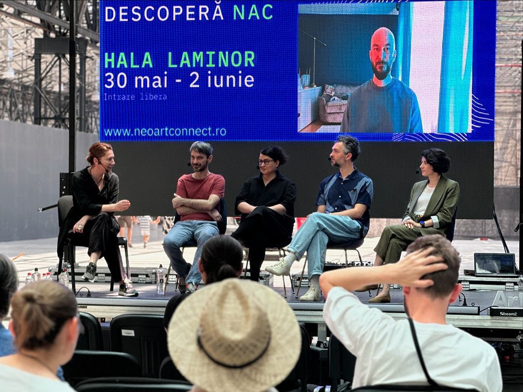
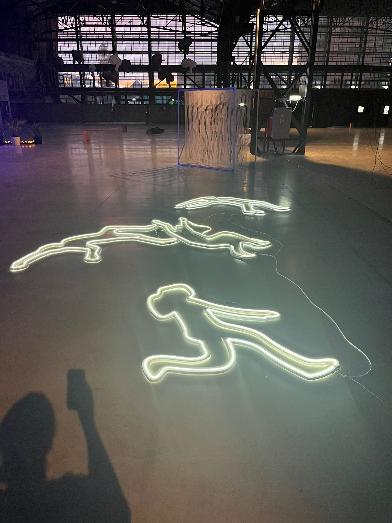
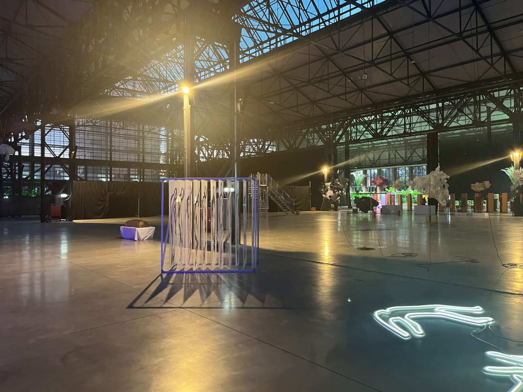
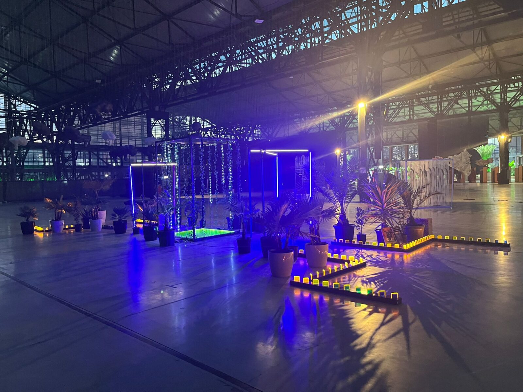
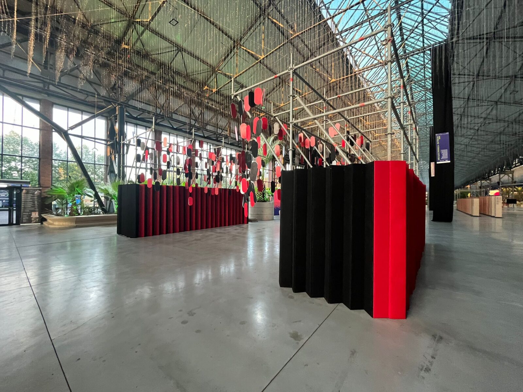
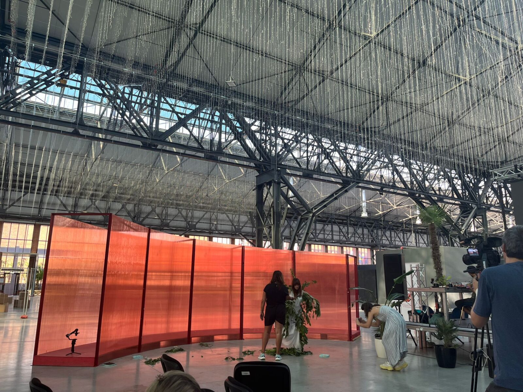
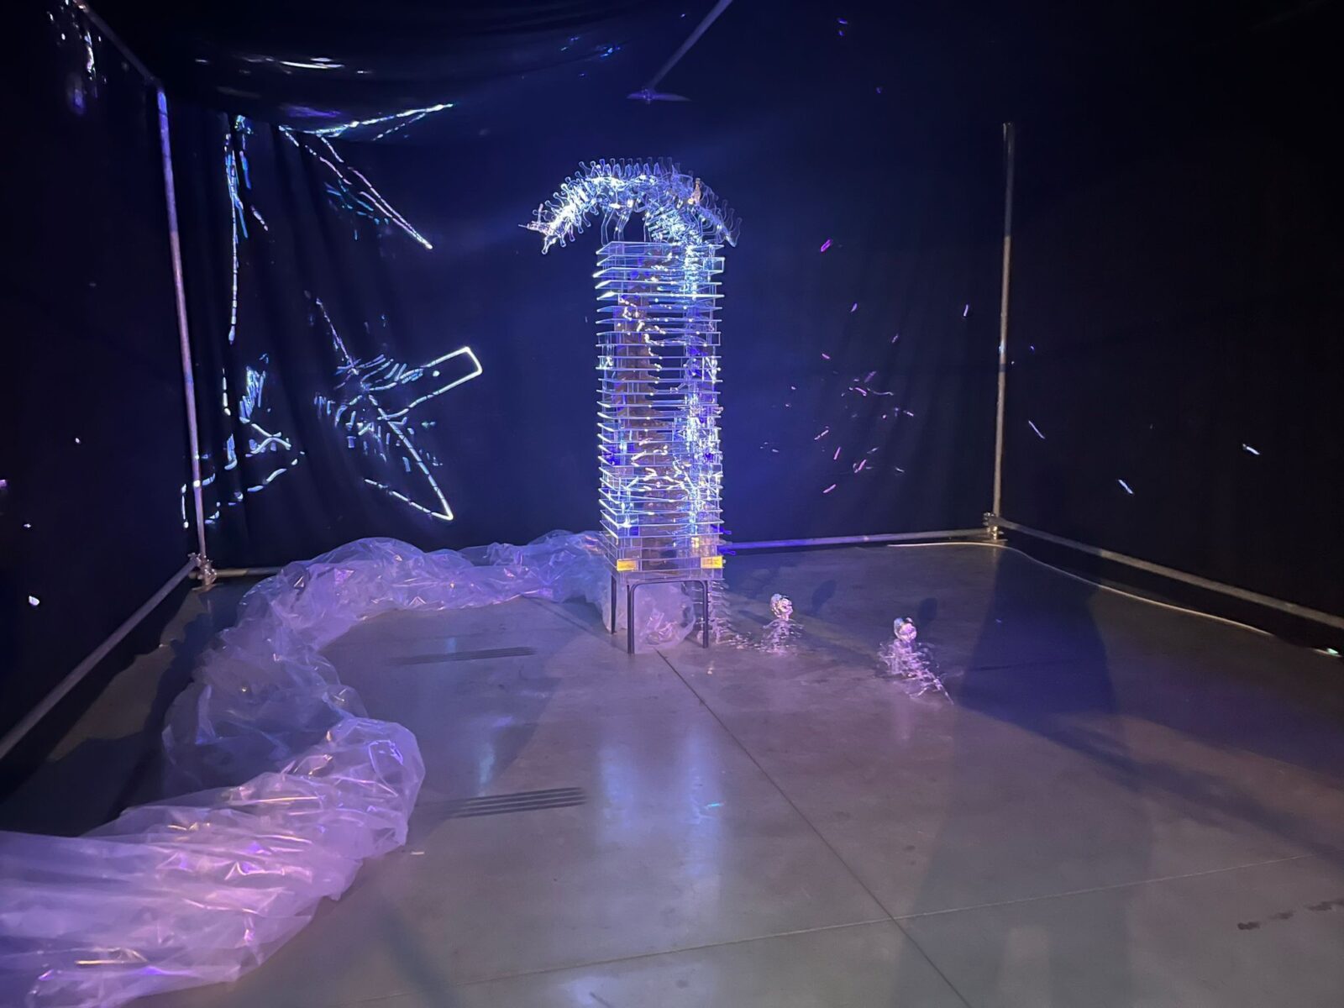
The recently concluded synthesis exhibition at Hala Laminor marked a spectacular prelude to the highly anticipated NAC 2024 Annual Art and Science Exhibition. Organized by the Neo Art Connect Association, Galeria Galateca, and UNITH2B Architects, the event promises an extraordinary fusion of art, technology, and environmental consciousness.
Save the Dates: April 30 – July 31, 2024
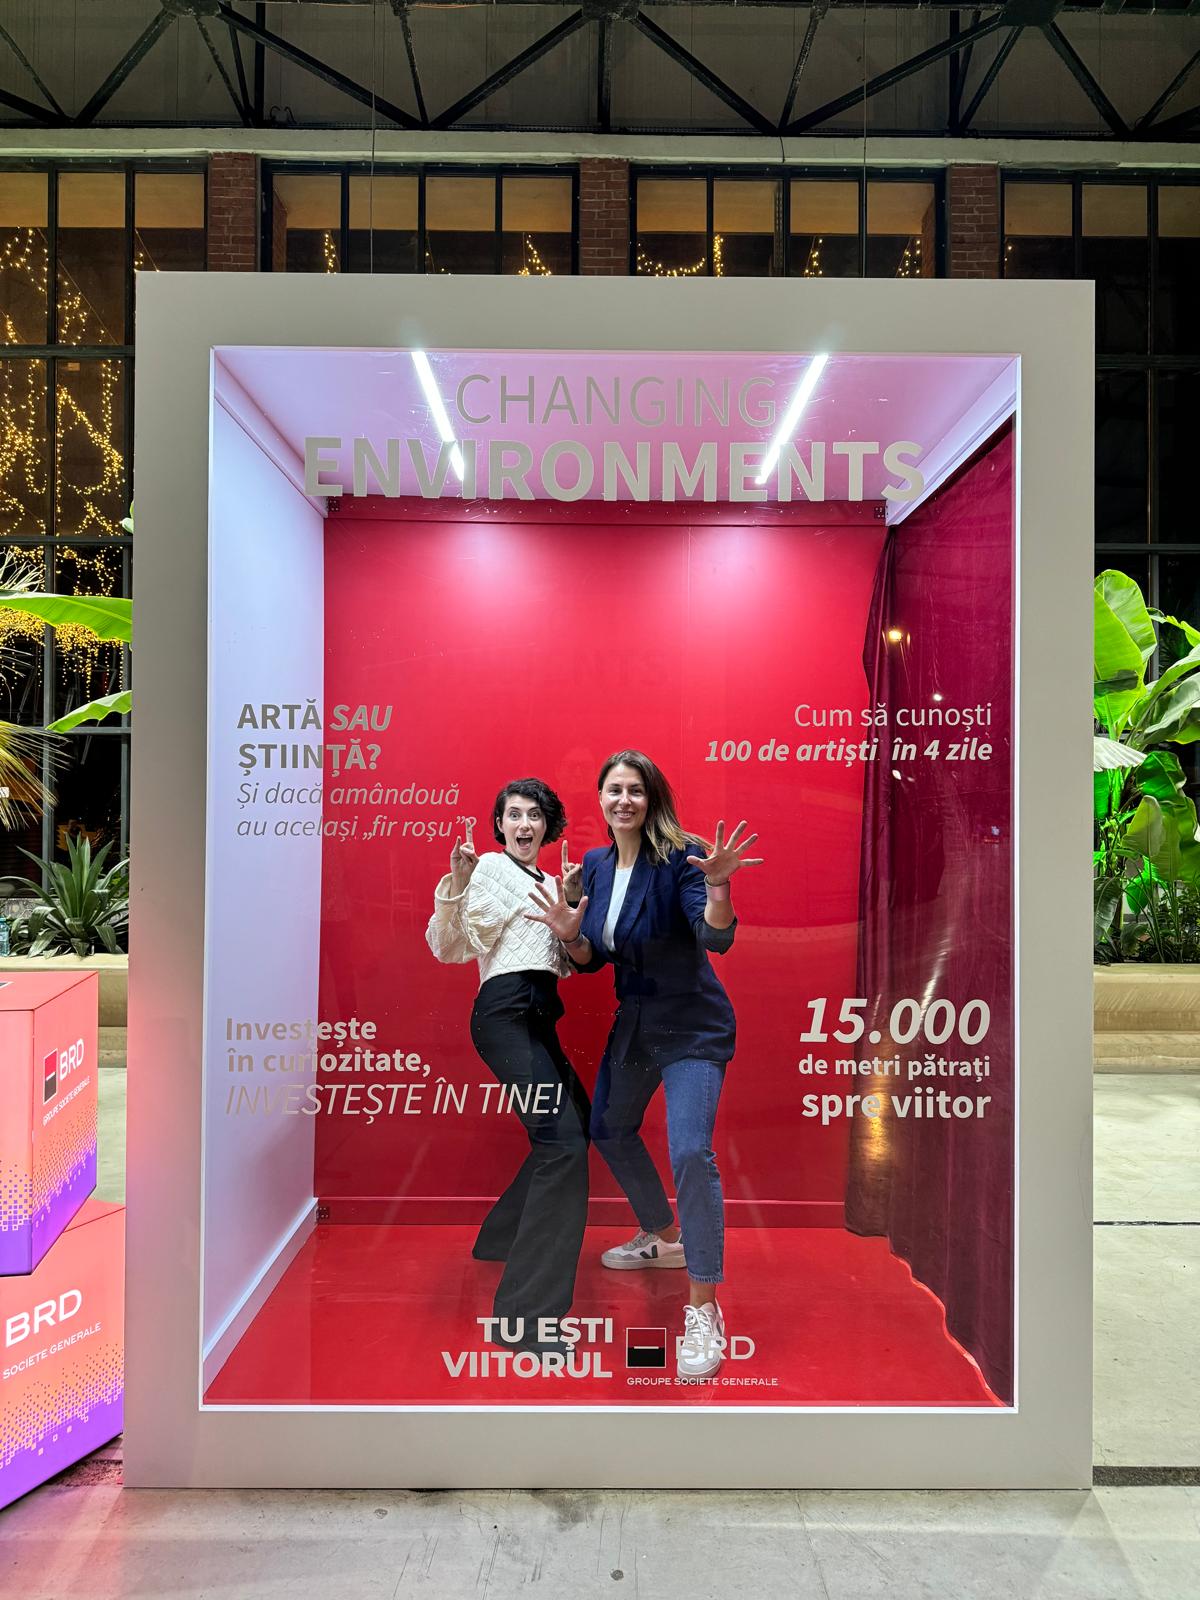
From April 30 to July 31, 2024, NAC 2024 will unfold its second edition under the compelling theme “Changing Environments, Changing Mentalities.” This theme invites participants to explore how art can mirror and respond to societal transformations driven by technological advancements and environmental shifts. Spanning 10 cities, the exhibition aims to harness the power of interactive art, training sessions, and workshops to delve into the impacts of technology, artificial intelligence, and social and environmental changes.
Grand Opening at Hala Laminor, București
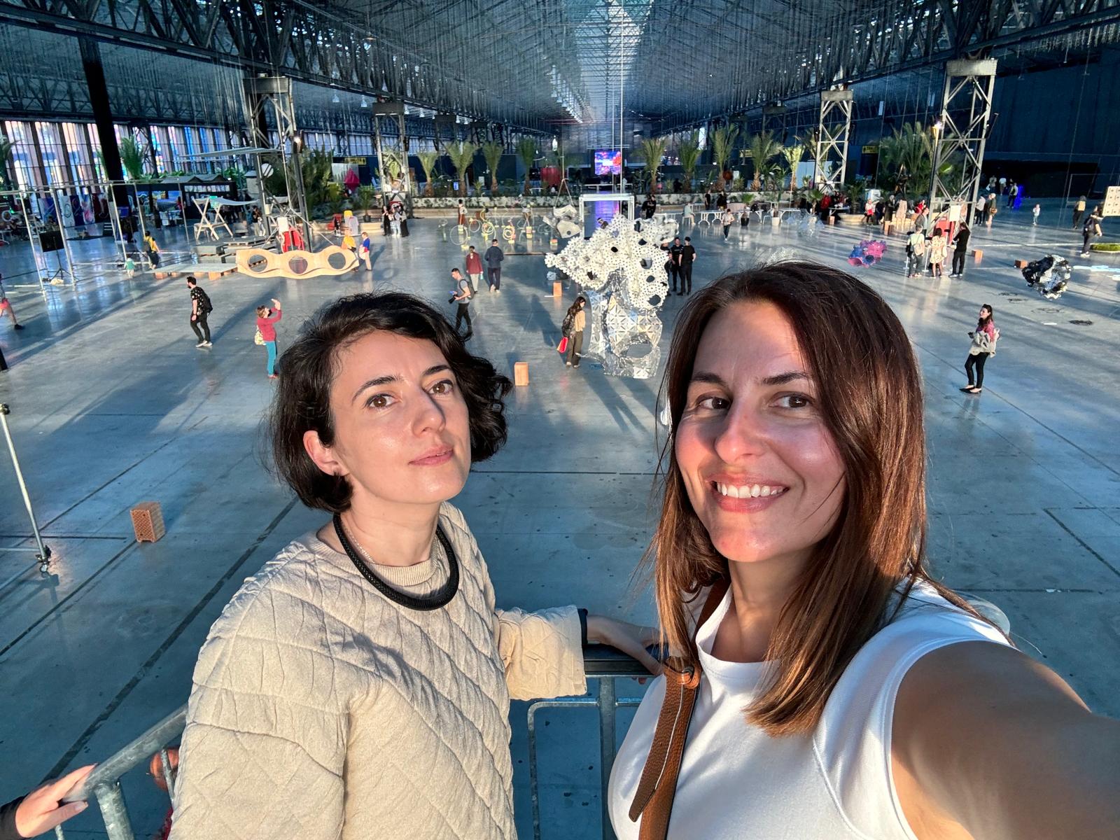
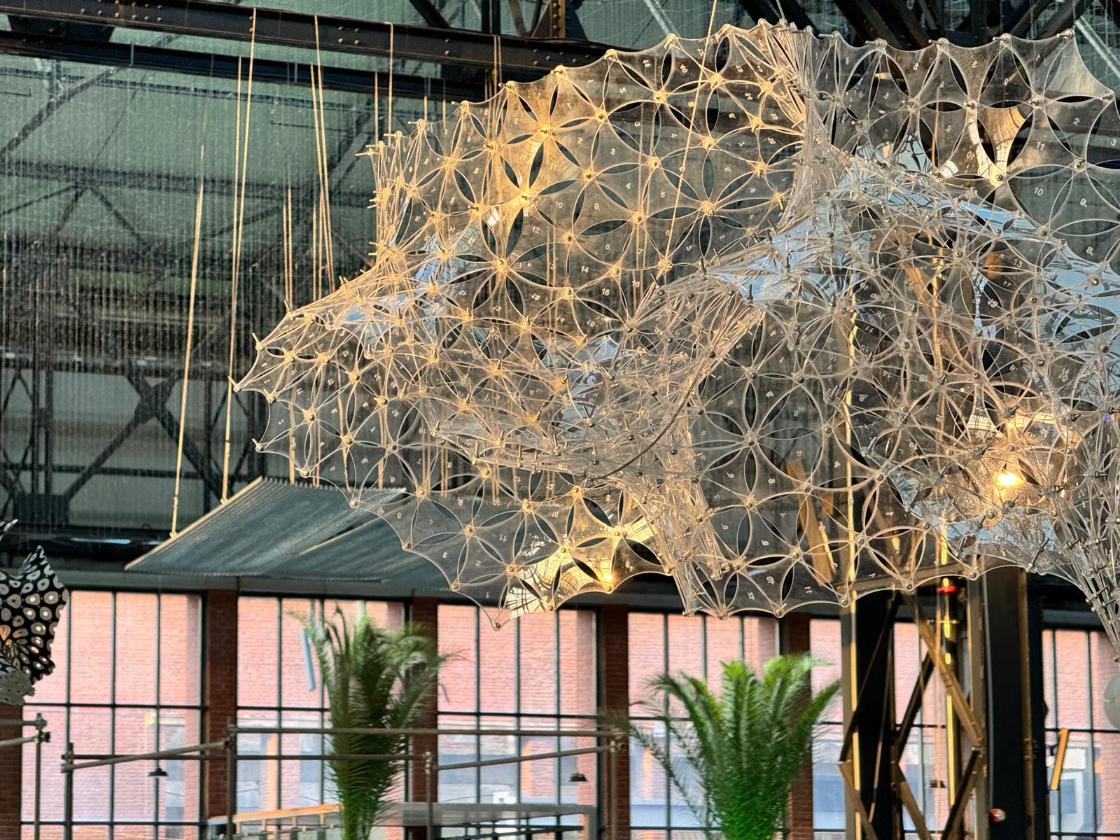
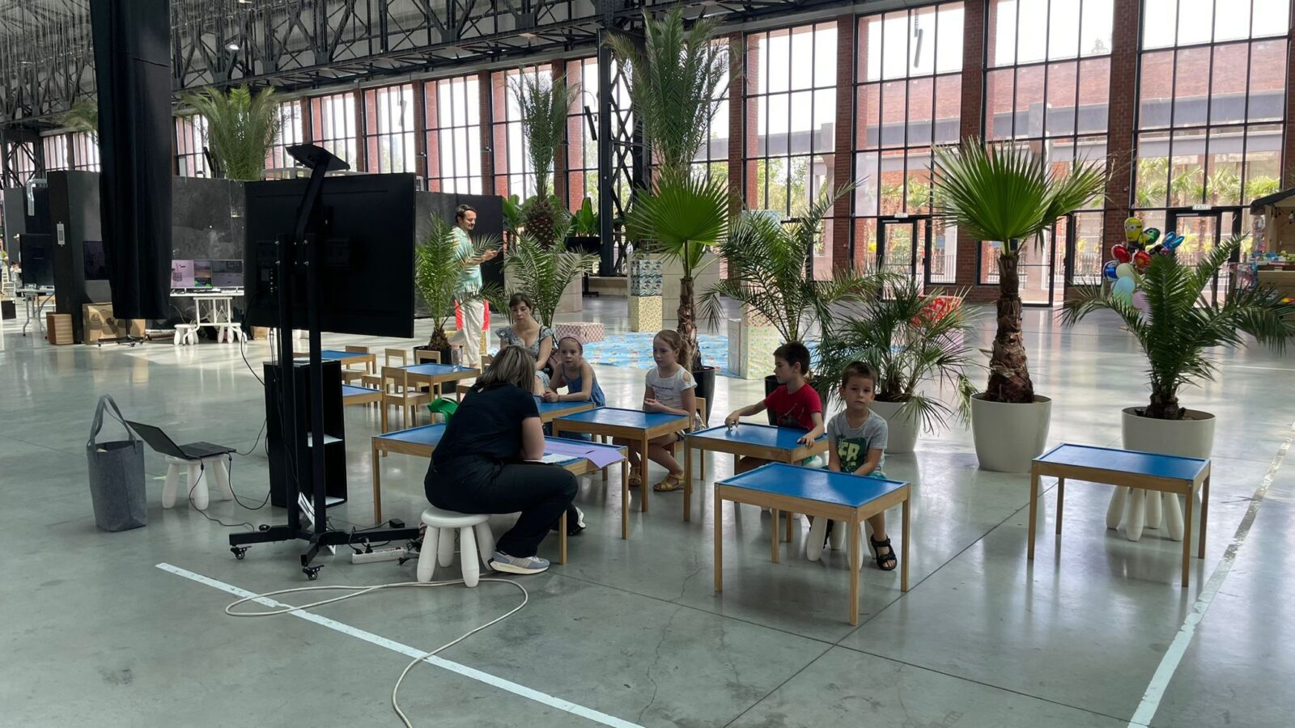
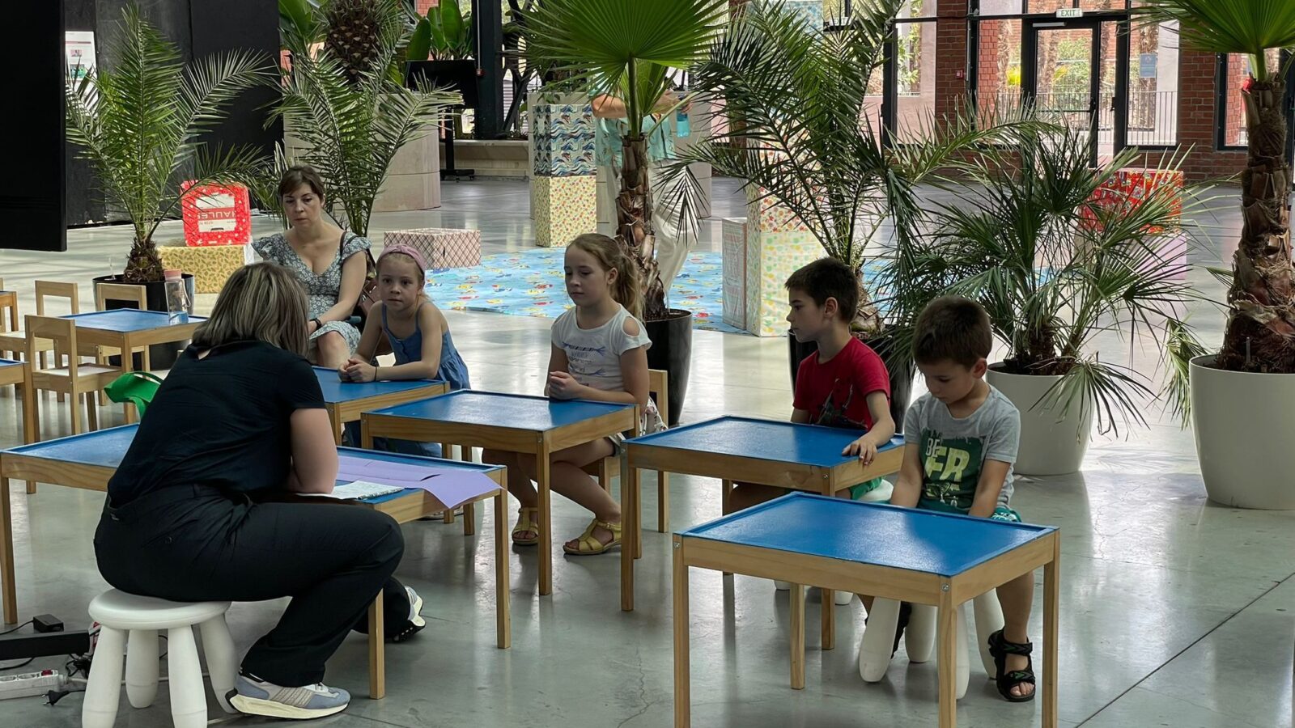
We hope you joined us at the major exhibition at Hala Laminor in București from May 30 to June 2. This grand opening showcased interactive works by both national and international artists and architects across a sprawling 15,000 square meters. A highlight of this opening was the presentation of the NAC 2024 Grant Winners, celebrating groundbreaking projects and ideas. If you couldn’t make it, don’t worry! We are posting pictures and videos of the event with this blog post to share the excitement and creativity that filled Hala Laminor.
Expanding Horizons Across 10 Cities
Following the opening event, NAC 2024 will journey to nine other cities, culminating in October 2024. This nationwide event, open to the public free of charge, aims to promote art, science, and architecture, reaching out to both adults and children alike. Through this extensive tour, NAC 2024 seeks to inspire and educate communities about the intertwining of artistic creativity and scientific innovation.
Architecture Section
We at UNITH2B Architects are particularly proud to have organized the architecture section of NAC 2024, with the invaluable support of OAR – Ordinul Arhitecților din București, to whom we extend our heartfelt thanks. This section will highlight the latest advancements in architectural design and innovation, offering a platform for architects to showcase their cutting-edge projects that reflect the dynamic interplay between built environments and societal change.
Heartfelt Thanks to Our Partners
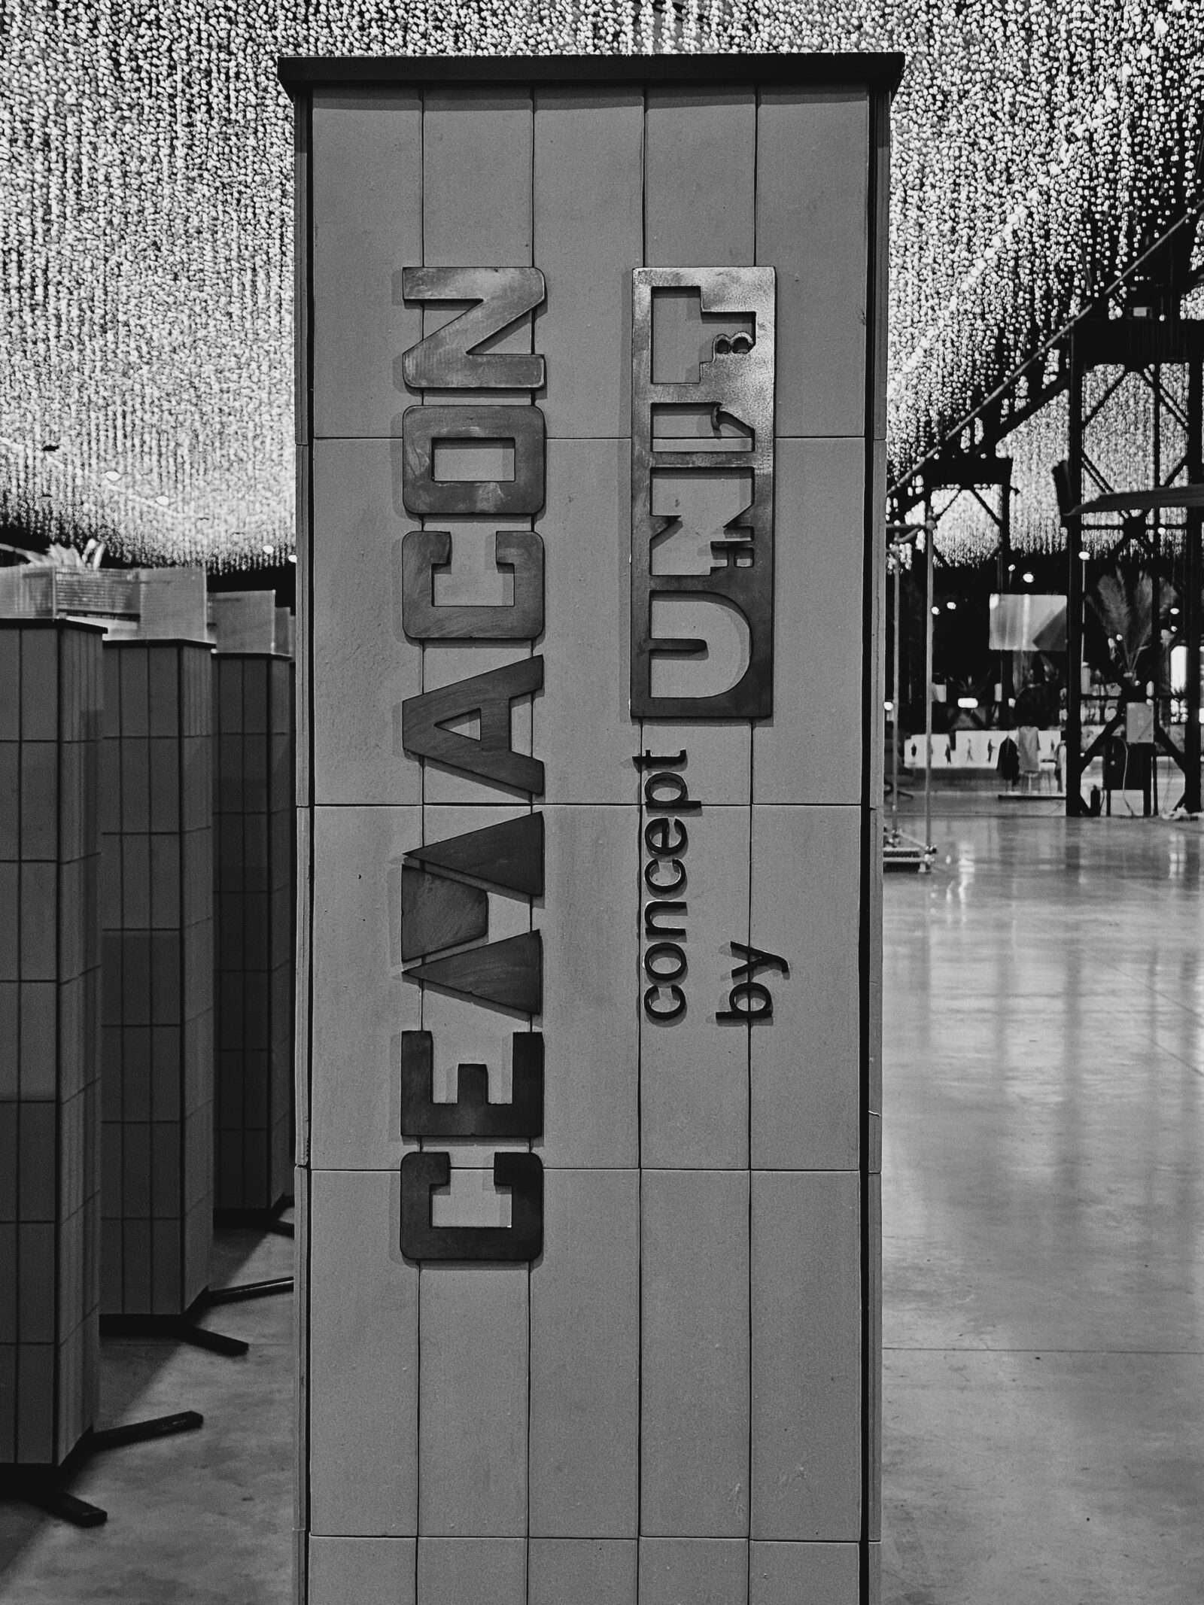
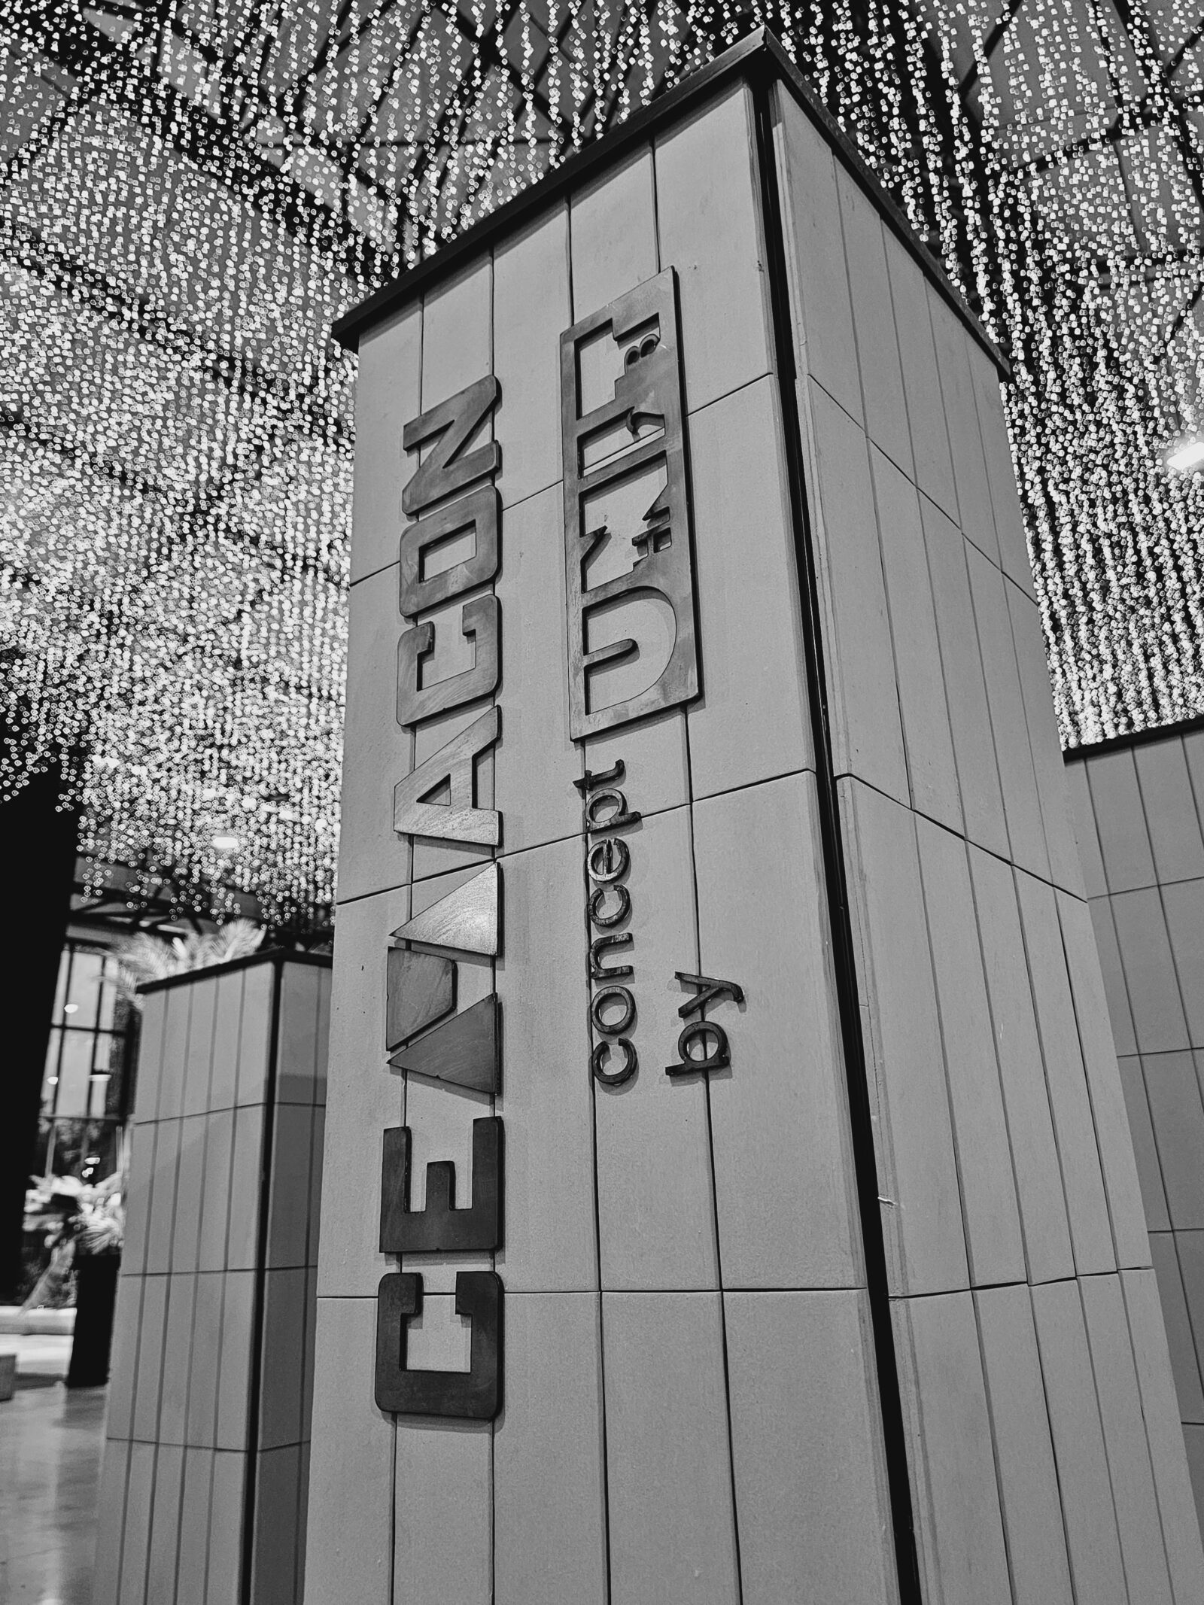
We extend our deepest gratitude to our partners who made this event possible: Asociatia Neo Art and Galateca as initiators and co-organizers of the project, and our partners: Laminor, BRD, Cemacon, Holcim, Graphein, Aqua Azur, MEA, Building Echipament, Casa Perfecta, and many others without whom this event could not have taken place.
Key Highlights
- Ars Electronica Project: A section dedicated to cutting-edge digital and electronic art.
- Architecture Section: Showcasing the latest in architectural design and innovation.
- NAC Kids Initiative: Special programs designed to engage and educate children, fostering a love for art and science from a young age.
Join the Movement
NAC 2024 is more than an exhibition; it’s a movement to reflect on our rapidly changing world and how we can adapt through art and science. We invite you to be part of this transformative experience.
For more information, visit our national platform at www.neoartconnect.ro.
Prepare to be inspired and challenged at NAC 2024, where art meets science, and imagination meets reality. See you there!
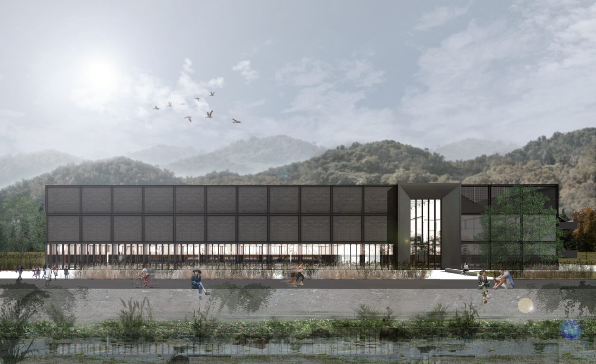
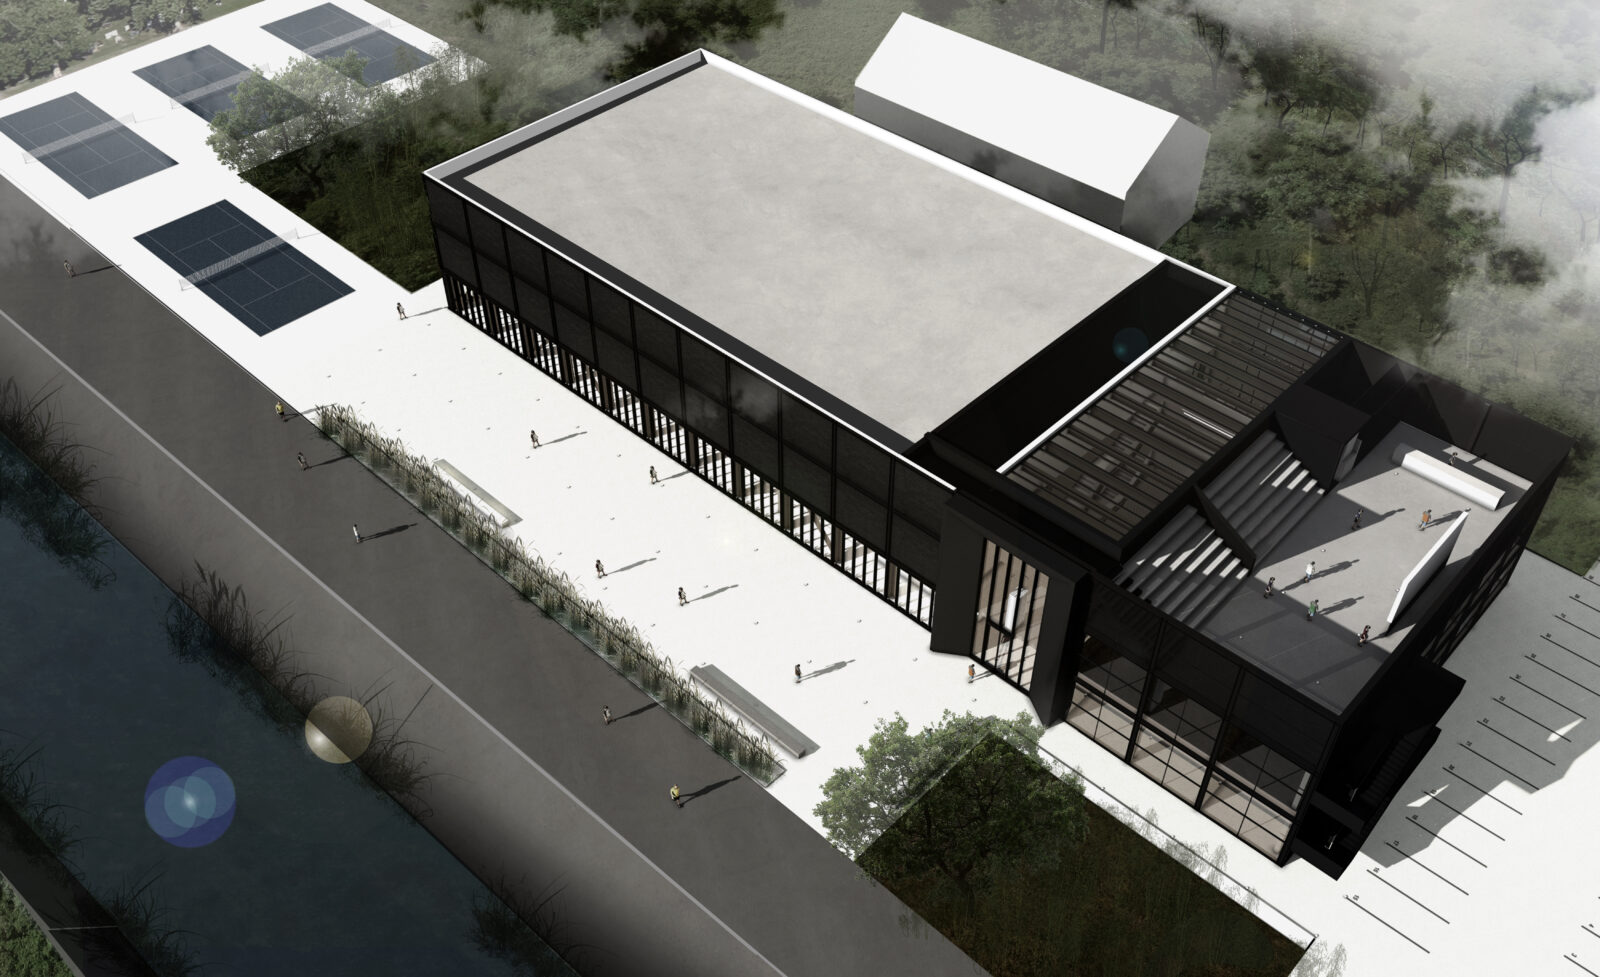
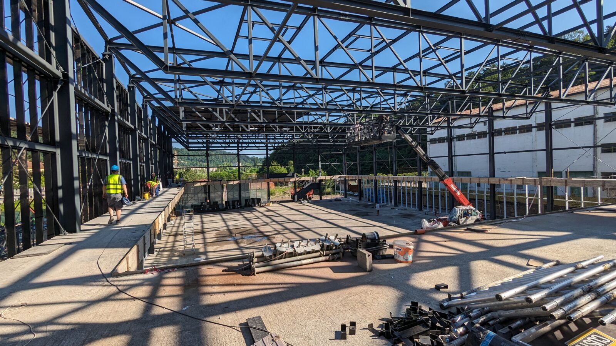
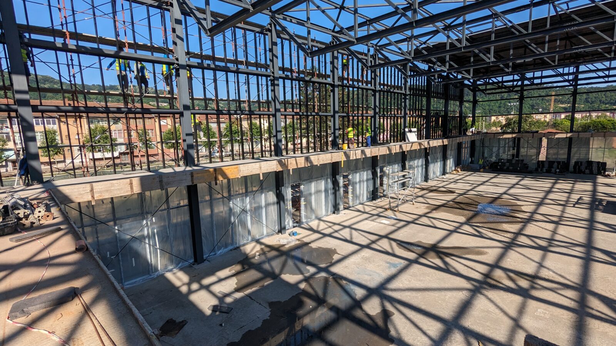
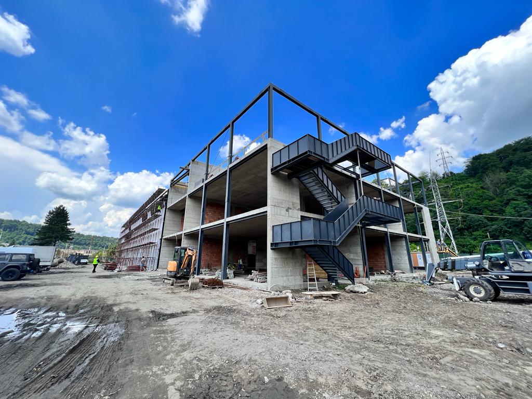
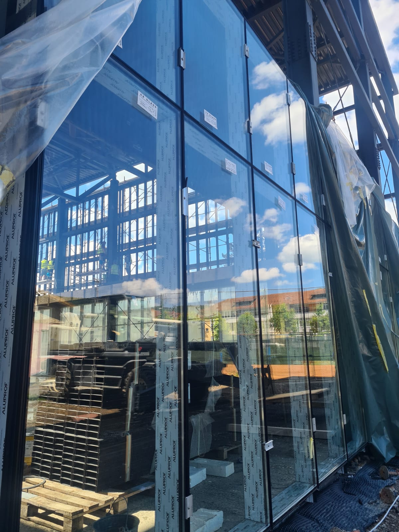
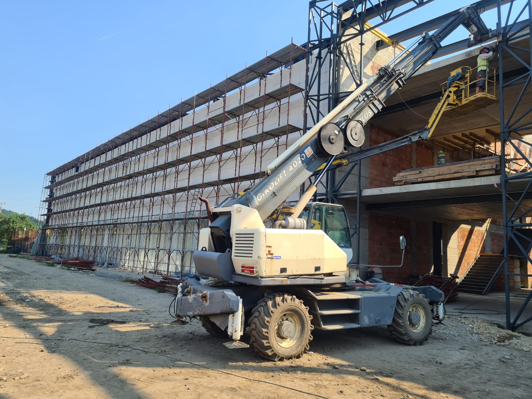
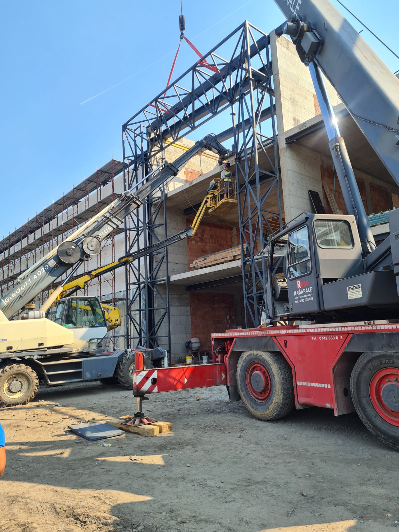
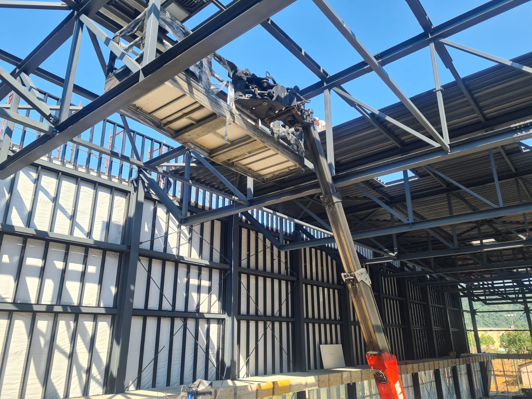
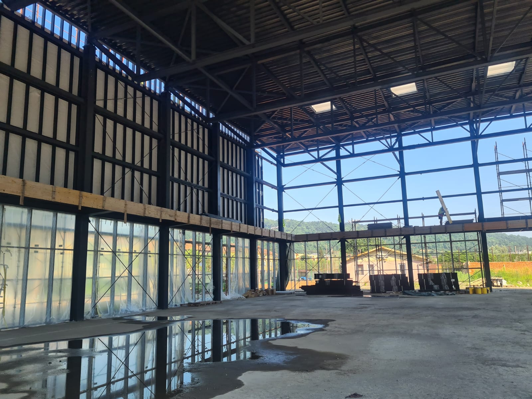
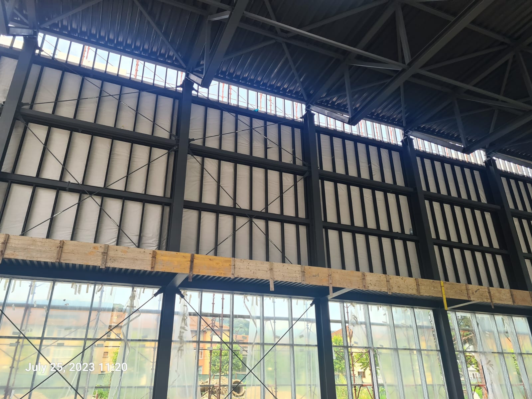
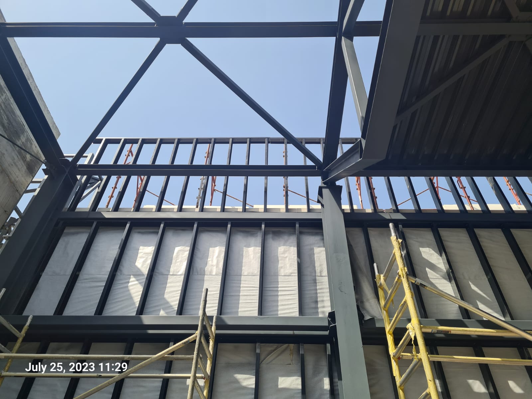
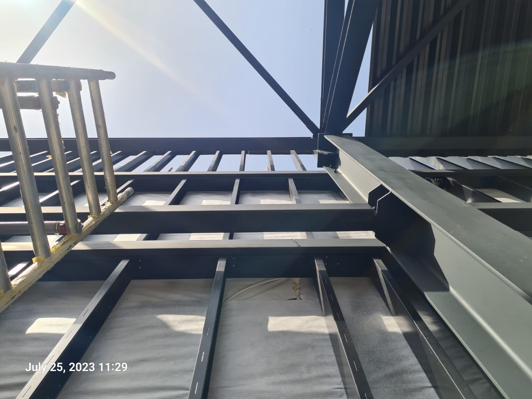
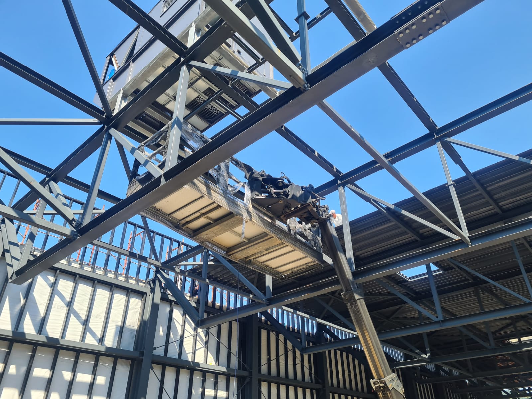
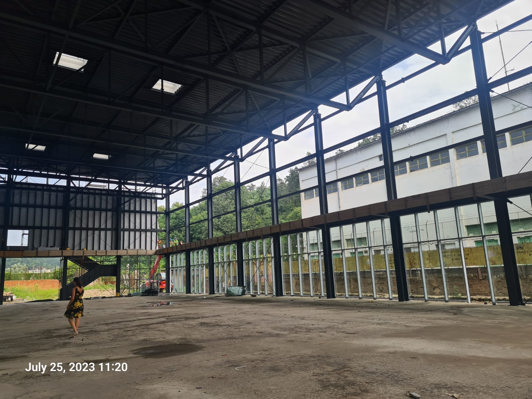
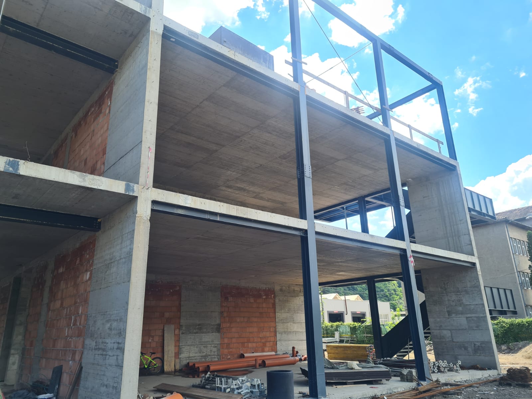
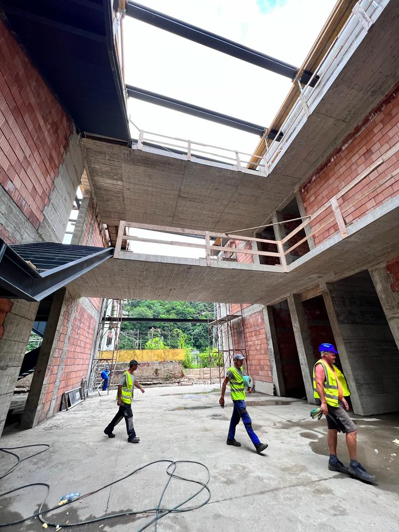
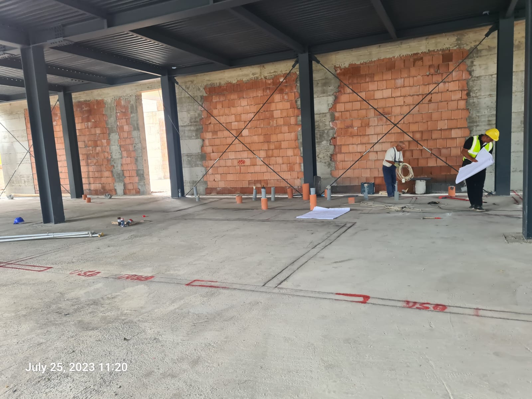
Work in progress at the Multifunctional Center in Reșița
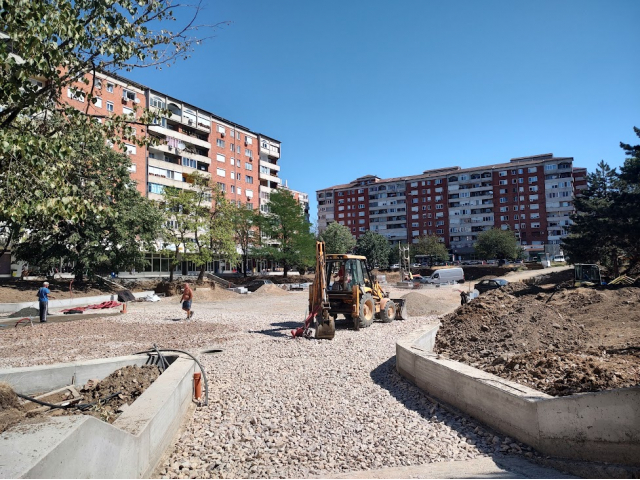
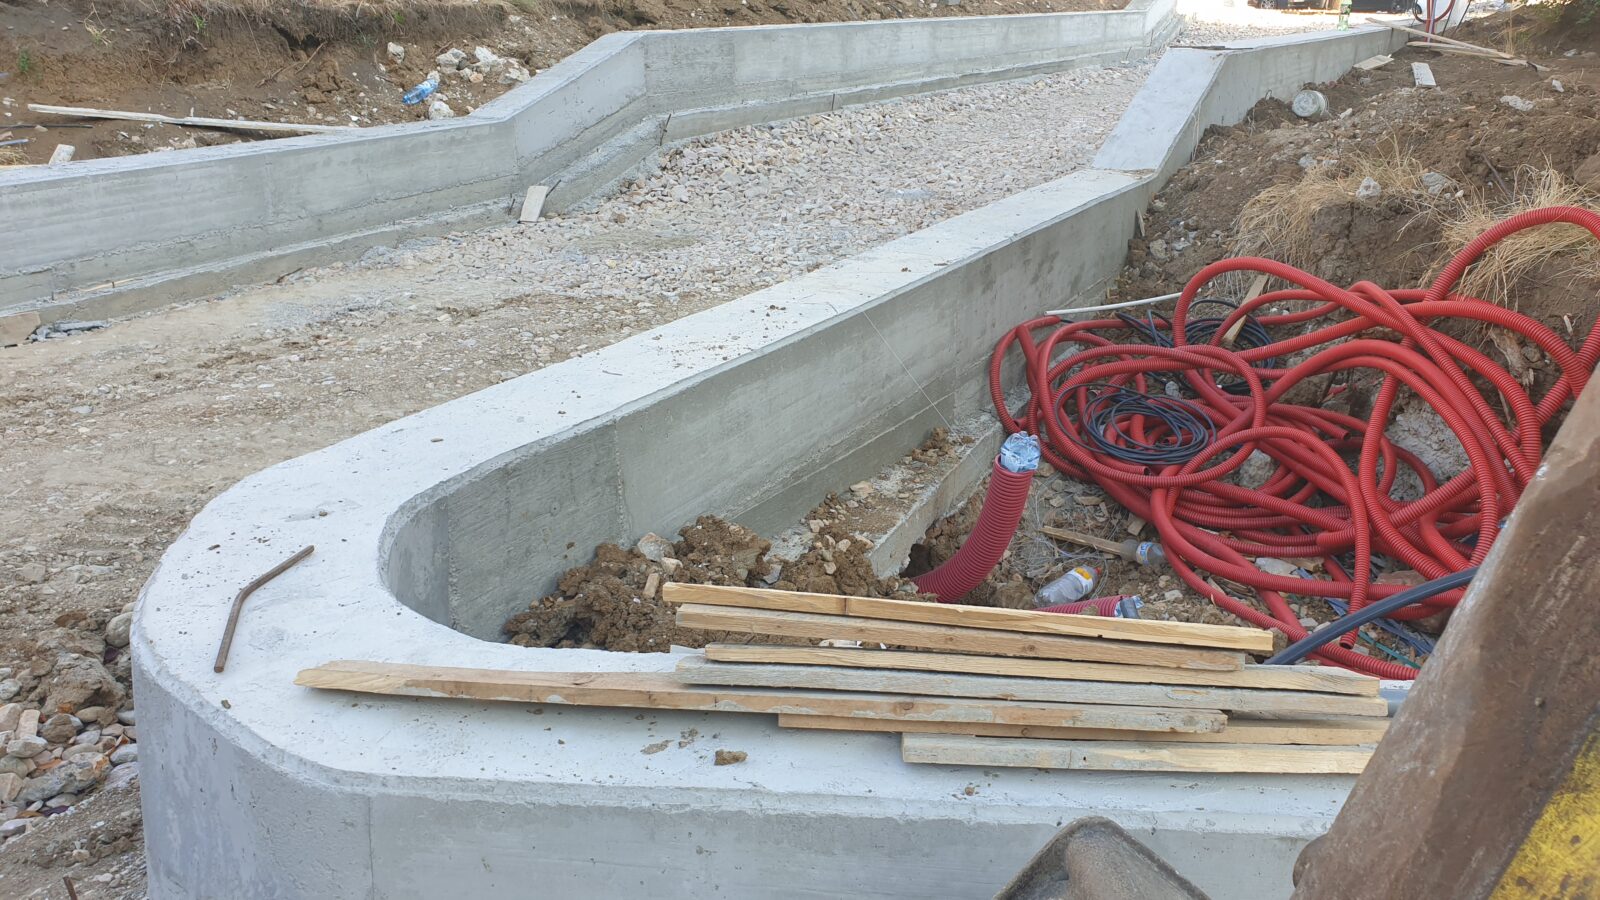
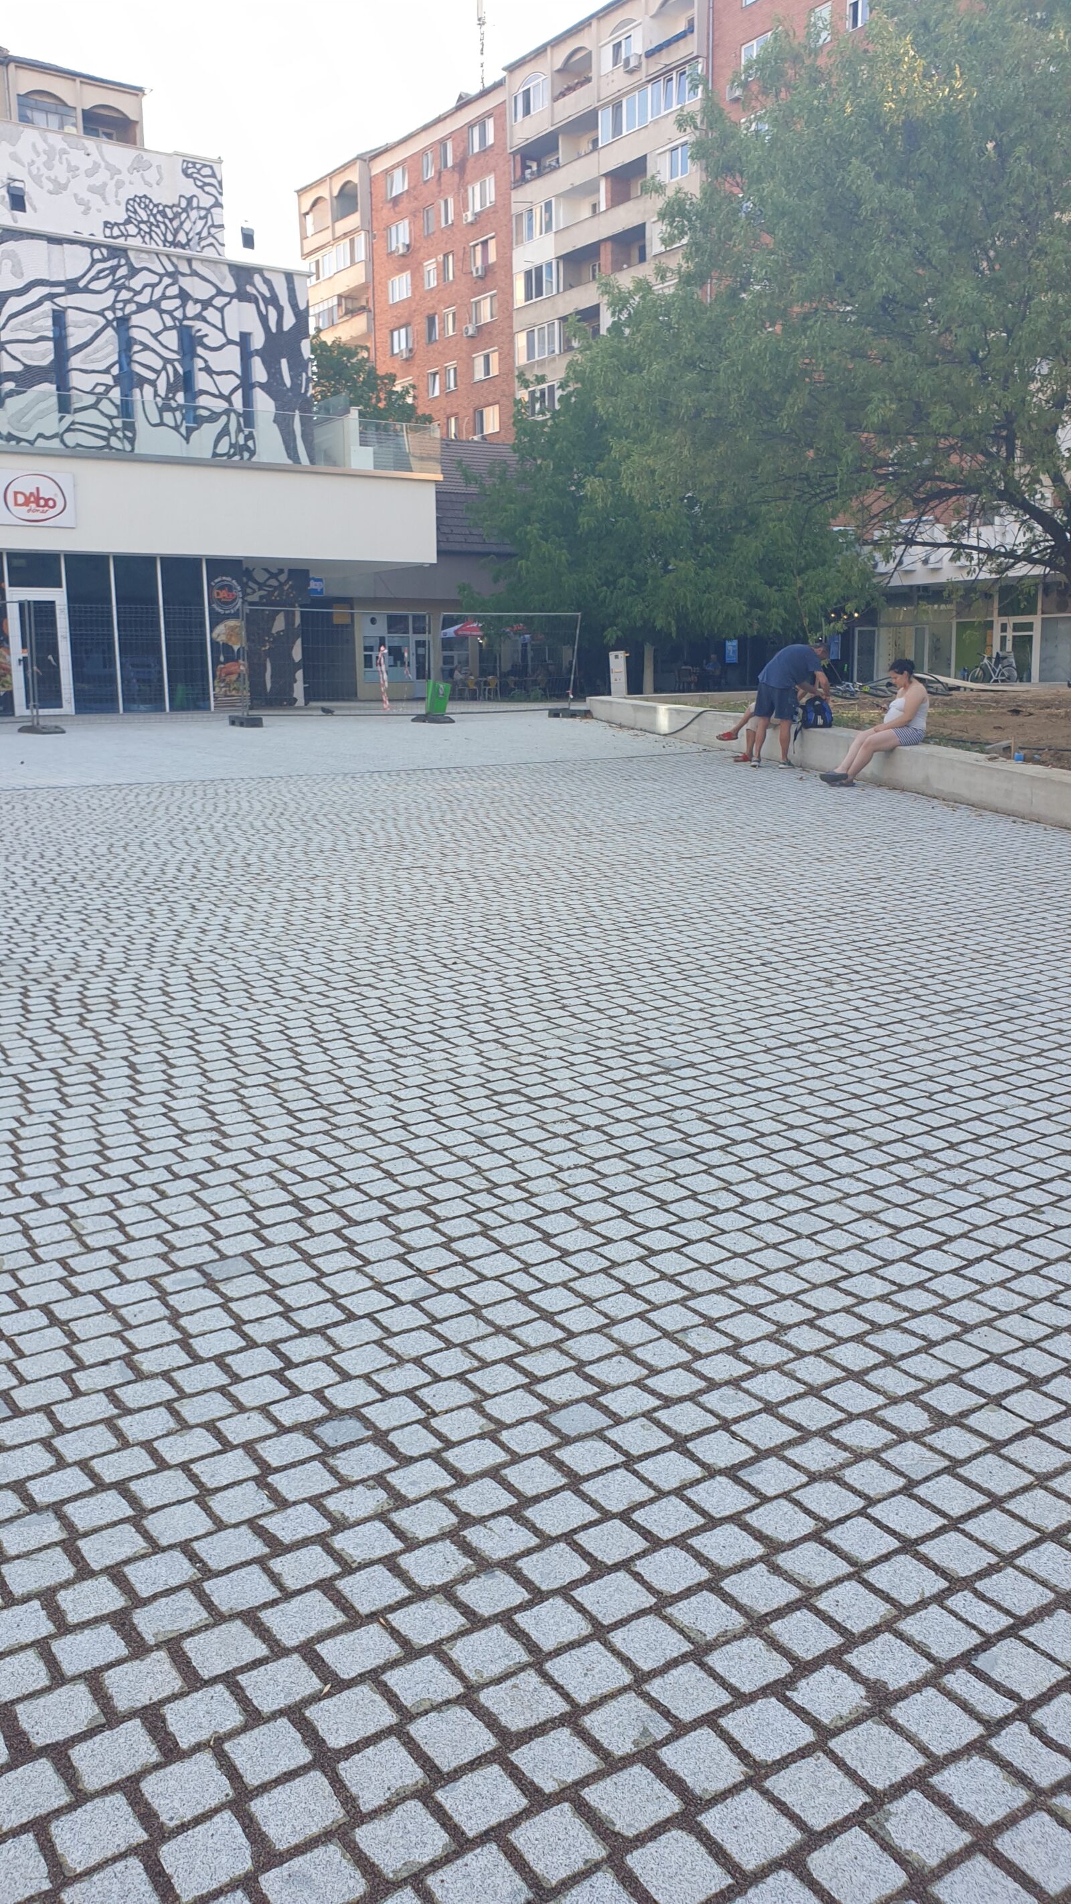
Magnolia Square update
Investments in urban regeneration, realized in the development of neighborhood centers, such as Piața Magnoliei, Cazaban or Nufărul, will generate modern urban spaces, which will be accessible to all city residents.
flexibility as the key to evolution
UNITH2B Architects, an architectural design and project management company with more than 10 years of experience, has grown steadily, currently delivering diverse private and public projects, with unique approaches and perspectives, covering a variety of typologies. Born in Romania, Hilde Brandl studied architecture in Bucharest and Dortmund and set up her first architecture practice in Venezuela. She later returned to Europe and founded UNITH2B Architects in Romania, together with her business partner, architect Anca Sandu. Hilde is a member of the German-Romanian Chamber of Commerce and Industry (AHK) and leader of the “Antreprenoresti – Adopta un sat” project. Last but not least, Hilde is president of the PNL Bucharest business people’s organisation and coordinator of the PNL National Commission for the Business Environment. As a founding member and member of the board of the Association of Architectural Practices in Romania (ASAR), she promotes public policy and supports the simplification of legislation in the construction sector. In architecture, UNITH2B’s work has received awards for excellence in both Romania and Germany.
Interview with arch. Hildegard Helene Brandl, Managing Partner at Unith2B, a specialist with more than 20 years of professional experience in architecture and design.
53 architecture guides for rural Romania
Over several years, the Romanian Order of Architects (OAR), through the OAR Rural working group, has so far completed 53 architecture guides for integrating with local character in rural areas. The guides offer, free of charge, a set of easy-to-apply rules with clear examples (“Do / Don’t”), to help those who want to build or renovate in rural areas choose suitable models, according to the traditional architecture of each region.
The essential aim of this series of guides is to preserve the spirit of Romania’s rural settlements and to improve the quality of rural life, while conserving traditions and the existing cultural landscape. The architecture guides are aimed at village residents, local administrations, public and private investors, consultants specialising in accessing European funds, and designers.
The Makers to manage Orizont Hotel Predeal
The hotel consultancy and management firm The Makers has taken over the management of Hotel Orizont in Predeal
Hotel Orizont in Predeal, one of the best-known names among the resorts of the Prahova Valley, will be run by the hotel management consultancy “The Makers”. The company is owned by four shareholders: Dragoș Anastasiu (Eurolines Group), Dragoș Petrescu (CityGrill), Octavian Moldovan (hotelier) and Hildegard Brandl (UNITH2B Architects).
The contract was signed at the beginning of May and runs for three years with the option of extension, a period for which The Makers has appointed Ioan Şandor to lead the hotel, a repatriated Romanian manager with 20 years of experience in the global hotel industry.
Dragoș Anastasiu firmly believes that this hotel has the potential to return to the quality and fame that established it as “the pearl of the Prahova Valley”. “Beyond certain necessary investments, our concern is to improve the services offered to tourists by adapting and adjusting the mindset, as well as the skills, of the colleagues who interact with guests. We intend to reopen the Mioriţa Restaurant and turn it into the main destination sought by tourists in the Prahova Valley, to develop the hotel’s SPA appropriately, both for resident guests and for those staying in the surrounding area, and to do everything necessary for Hotel Orizont to be the first choice for all organisers of events (private or business) in the Prahova Valley and Braşov County. We have a professional team with great operational and management experience, alongside whom I am fully confident that within 1-2 years Hotel Orizont will reach its true potential”.
Hotel Orizont in Predeal, rated 4 stars and a landmark of the mountain resort, will come under the operation of the hotel management consultancy The Makers, owned by four shareholders, including Dragoș Petrescu, founder of City Grill, and Dragoș Anastasiu, president of Eurolines Group. The information, previously reported by Profit.ro, has now been officially confirmed. The contract was signed at the beginning of May and runs for three years with the option of extension, a period for which The Makers has appointed Ioan Șandor to lead the hotel, a repatriated Romanian manager with 20 years of experience in the global hotel industry. This will be the third hotel operated by The Makers. The hotel, which has 139 rooms, a SPA centre and two restaurants, was renovated in 2010 and is now the subject of a short- and medium-term investment plan.
More information: