
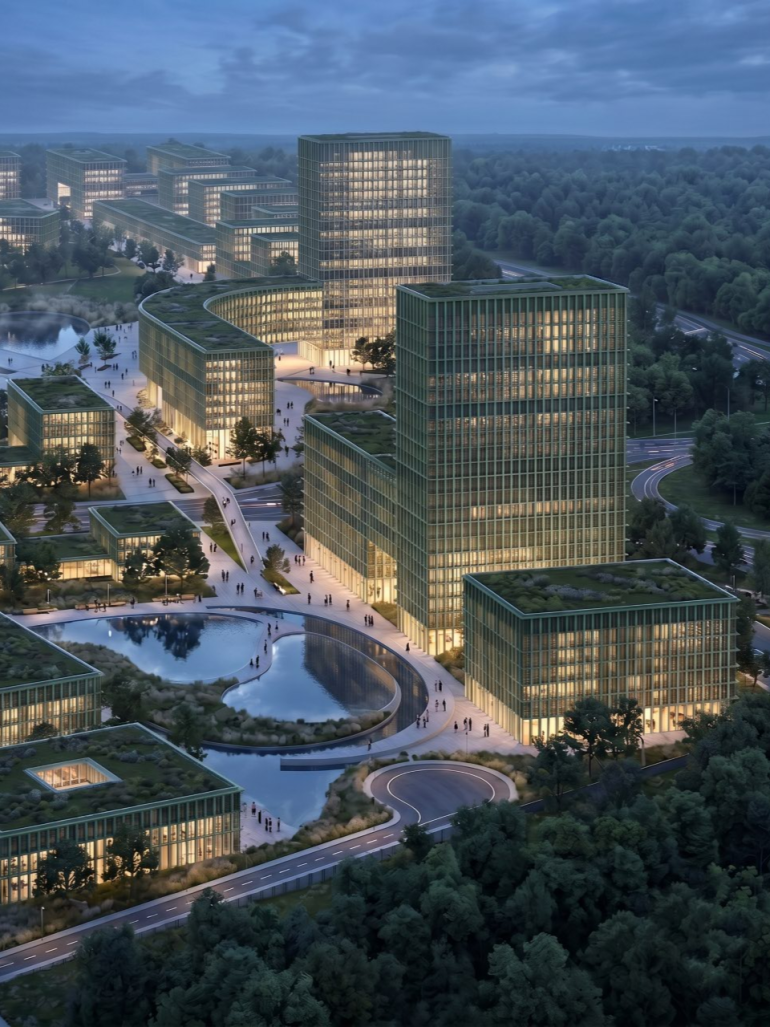
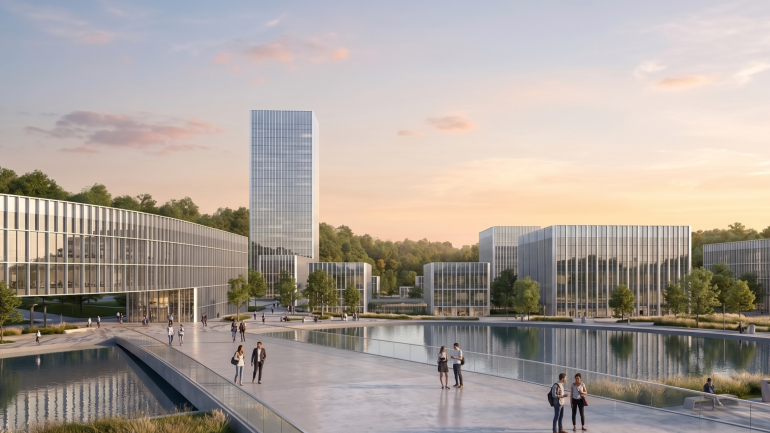
Conceived as a catalyst for innovation and economic transformation, Moldova HiTech Park is a 50-hectare mixed-use technology campus located at the gateway to Chișinău, adjacent to Chișinău Arena and the city’s expanding northern development corridor. The masterplan establishes a vibrant ecosystem where research, education, entrepreneurship and advanced production coexist within a carefully integrated urban framework. Rather than a mono-functional office park, the project creates a complete innovation district, bringing together research facilities, startup incubators, corporate offices, GovTech and MedTech hubs, educational institutions, hotels, student accommodation, co-living spaces and community amenities into a highly connected environment.
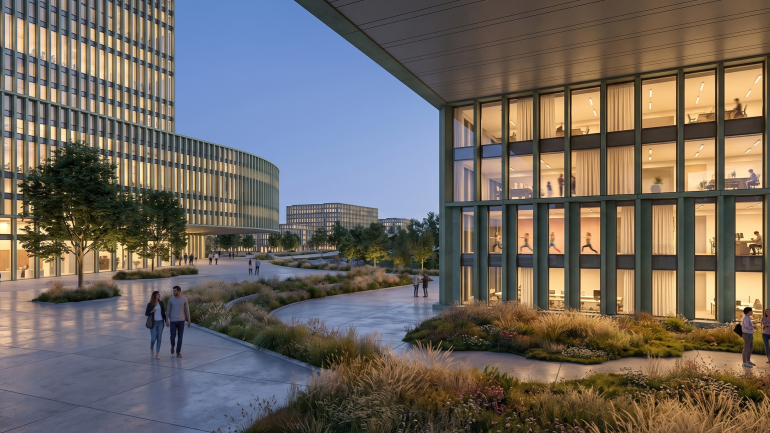
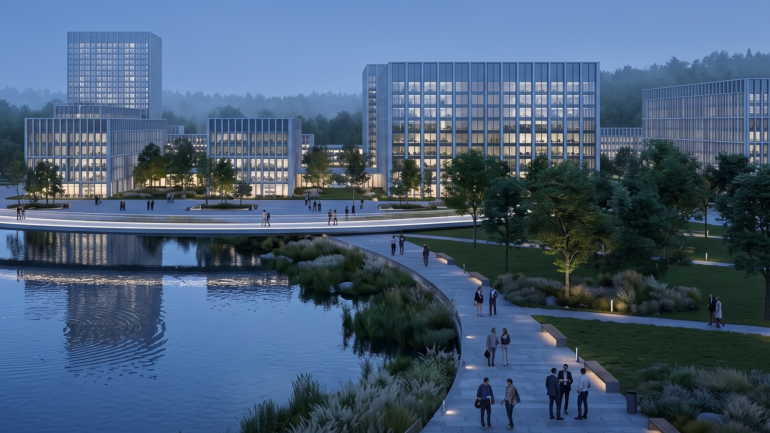
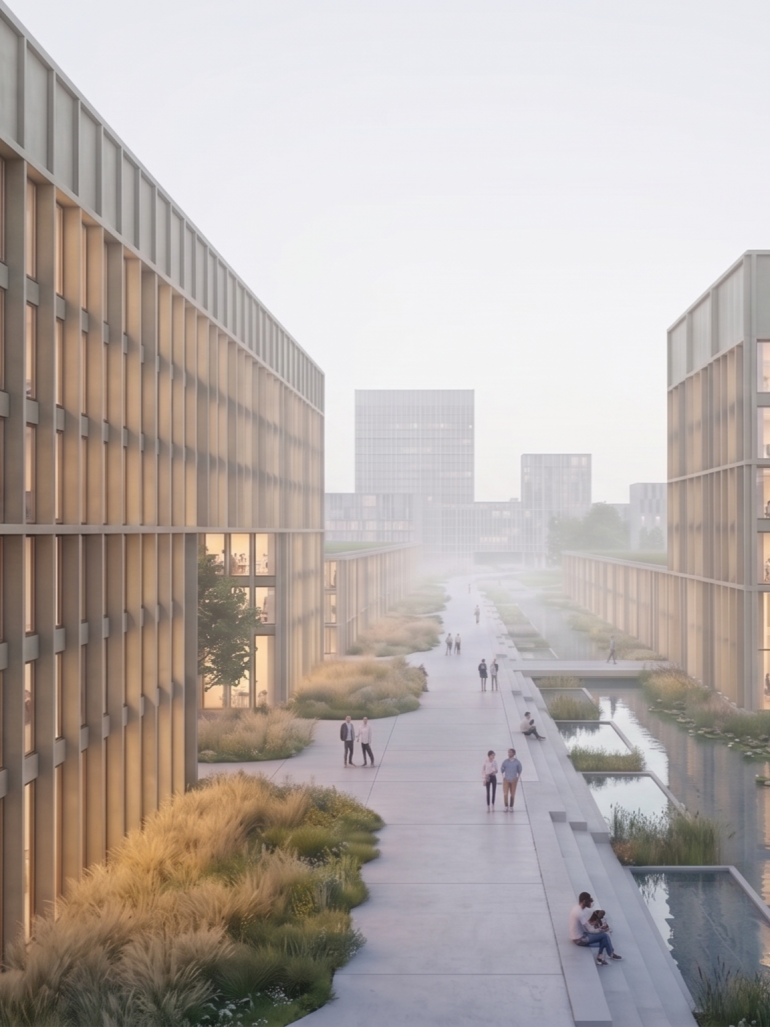
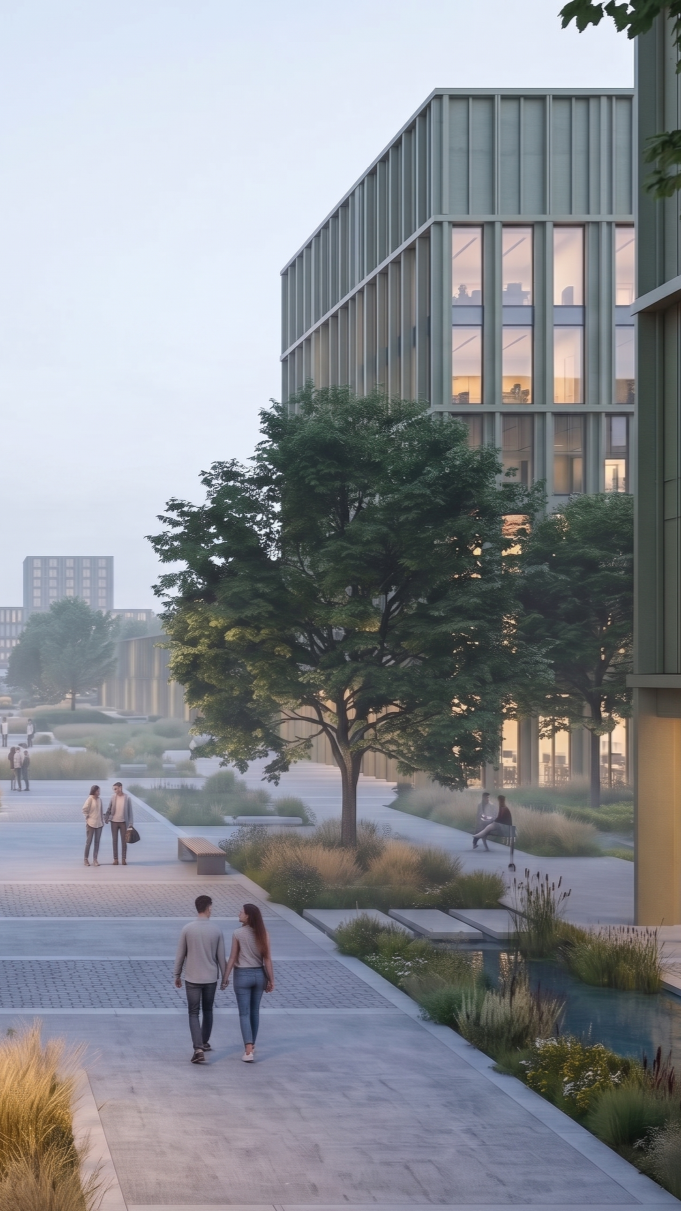
The development is organized around a clear functional hierarchy that encourages collaboration while supporting future growth. Public institutions, research and education facilities are positioned alongside flexible office spaces, technology campuses and light high-tech production, creating opportunities for knowledge exchange and cross-sector innovation. An extensive network of streets, pedestrian routes and public spaces links the different sectors into a walkable campus, where everyday life extends beyond the workplace. Community facilities, sports areas, hospitality and residential functions contribute to a lively mixed-use environment.
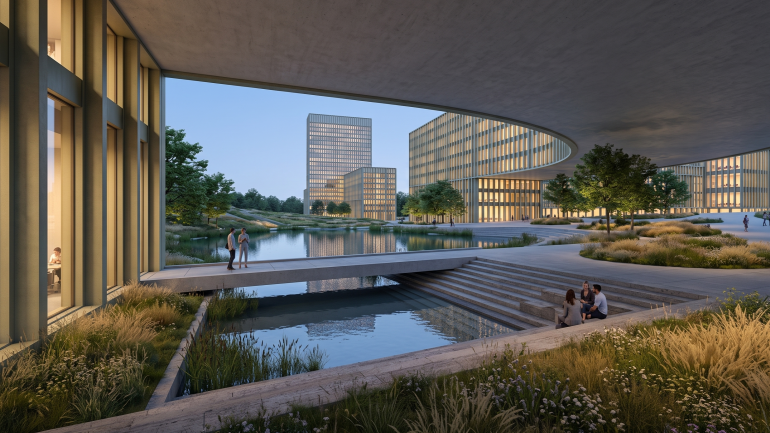
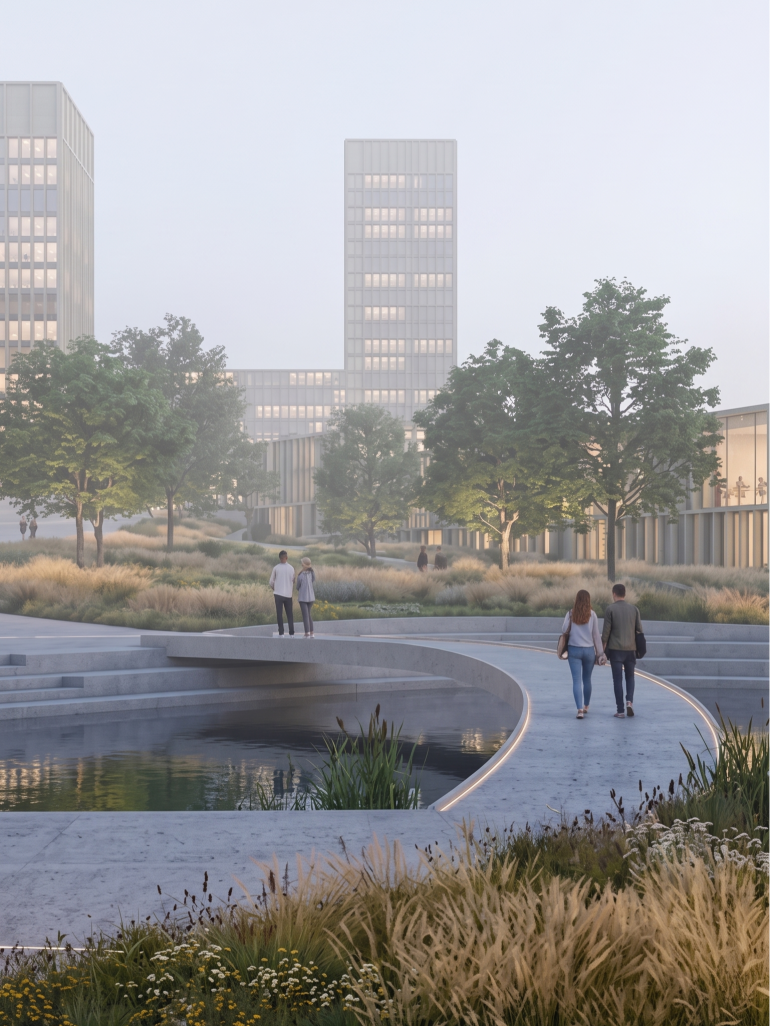
Landscape plays a defining role in the identity of Moldova HiTech Park. Generous green areas structure the masterplan, balancing the built environment with open spaces that enhance environmental quality and user wellbeing. The result is a resilient and sustainable technology park where high-performance workplaces are integrated with high-quality public realm, promoting healthy lifestyles, biodiversity and a strong connection between innovation and nature.